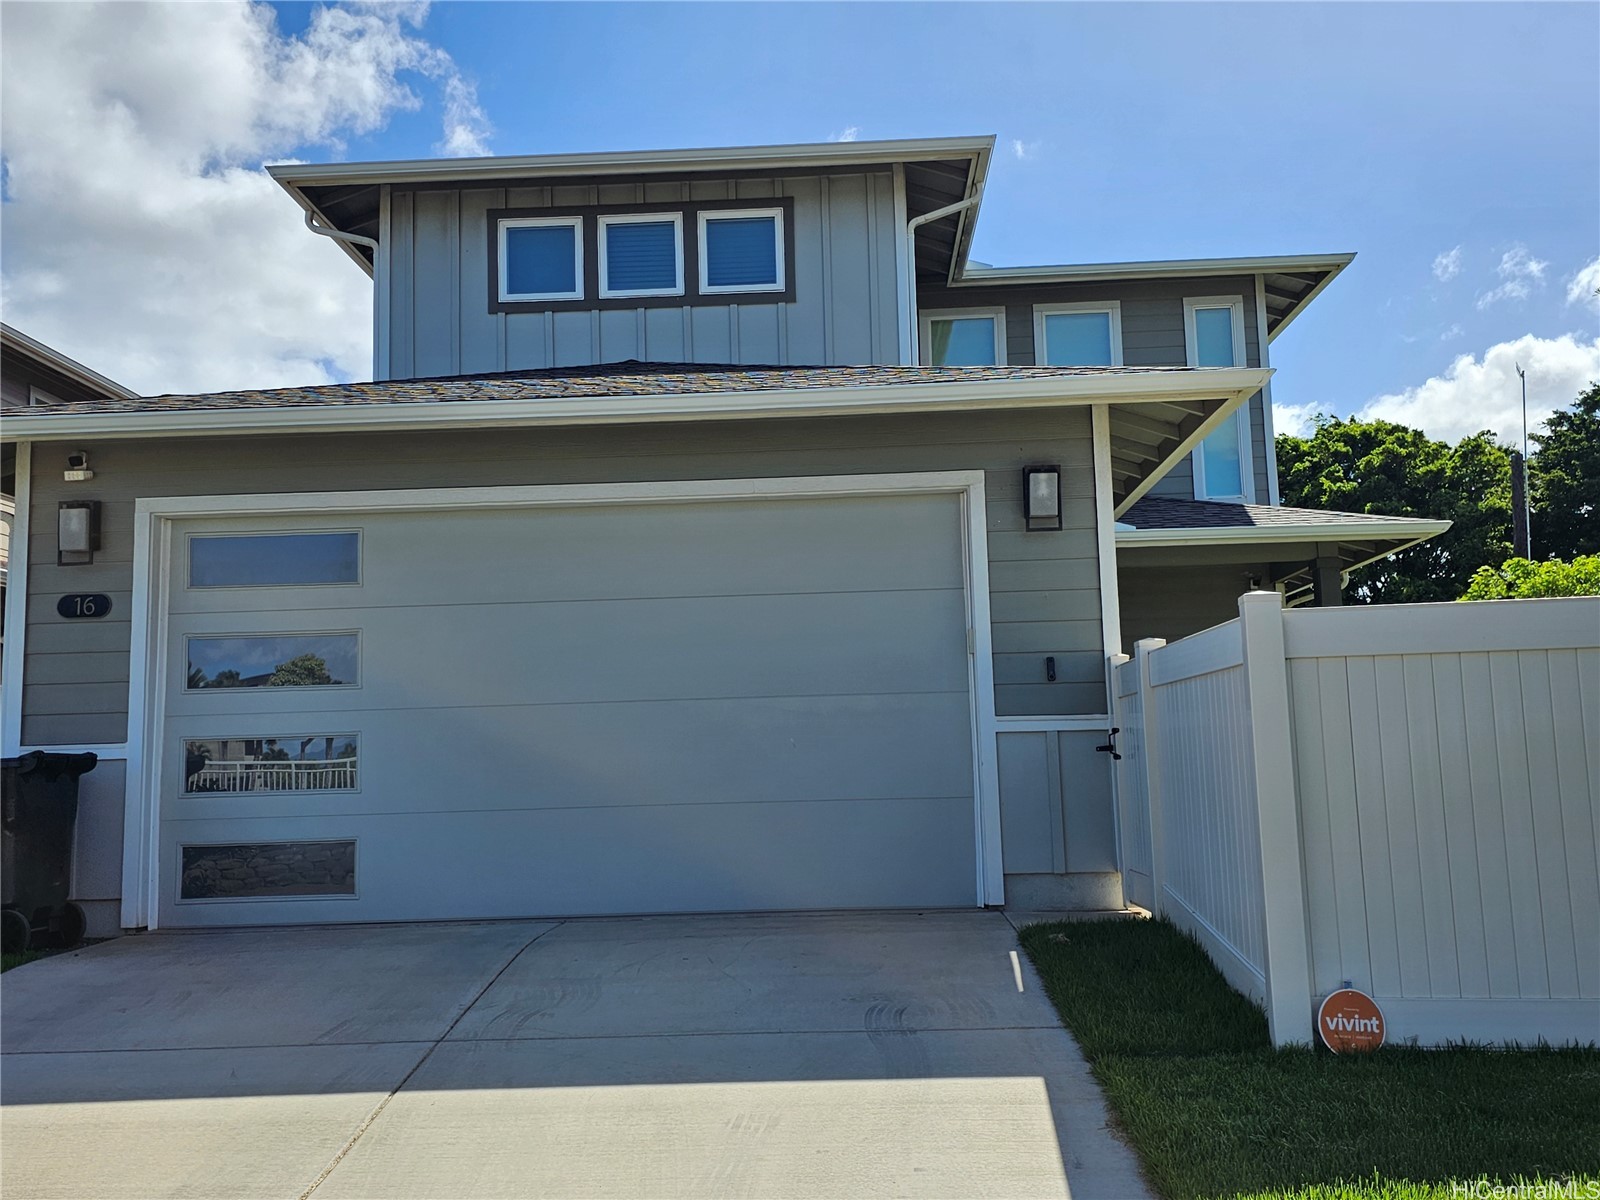
Two-story gray house with a large garage and white fence along the driveway.
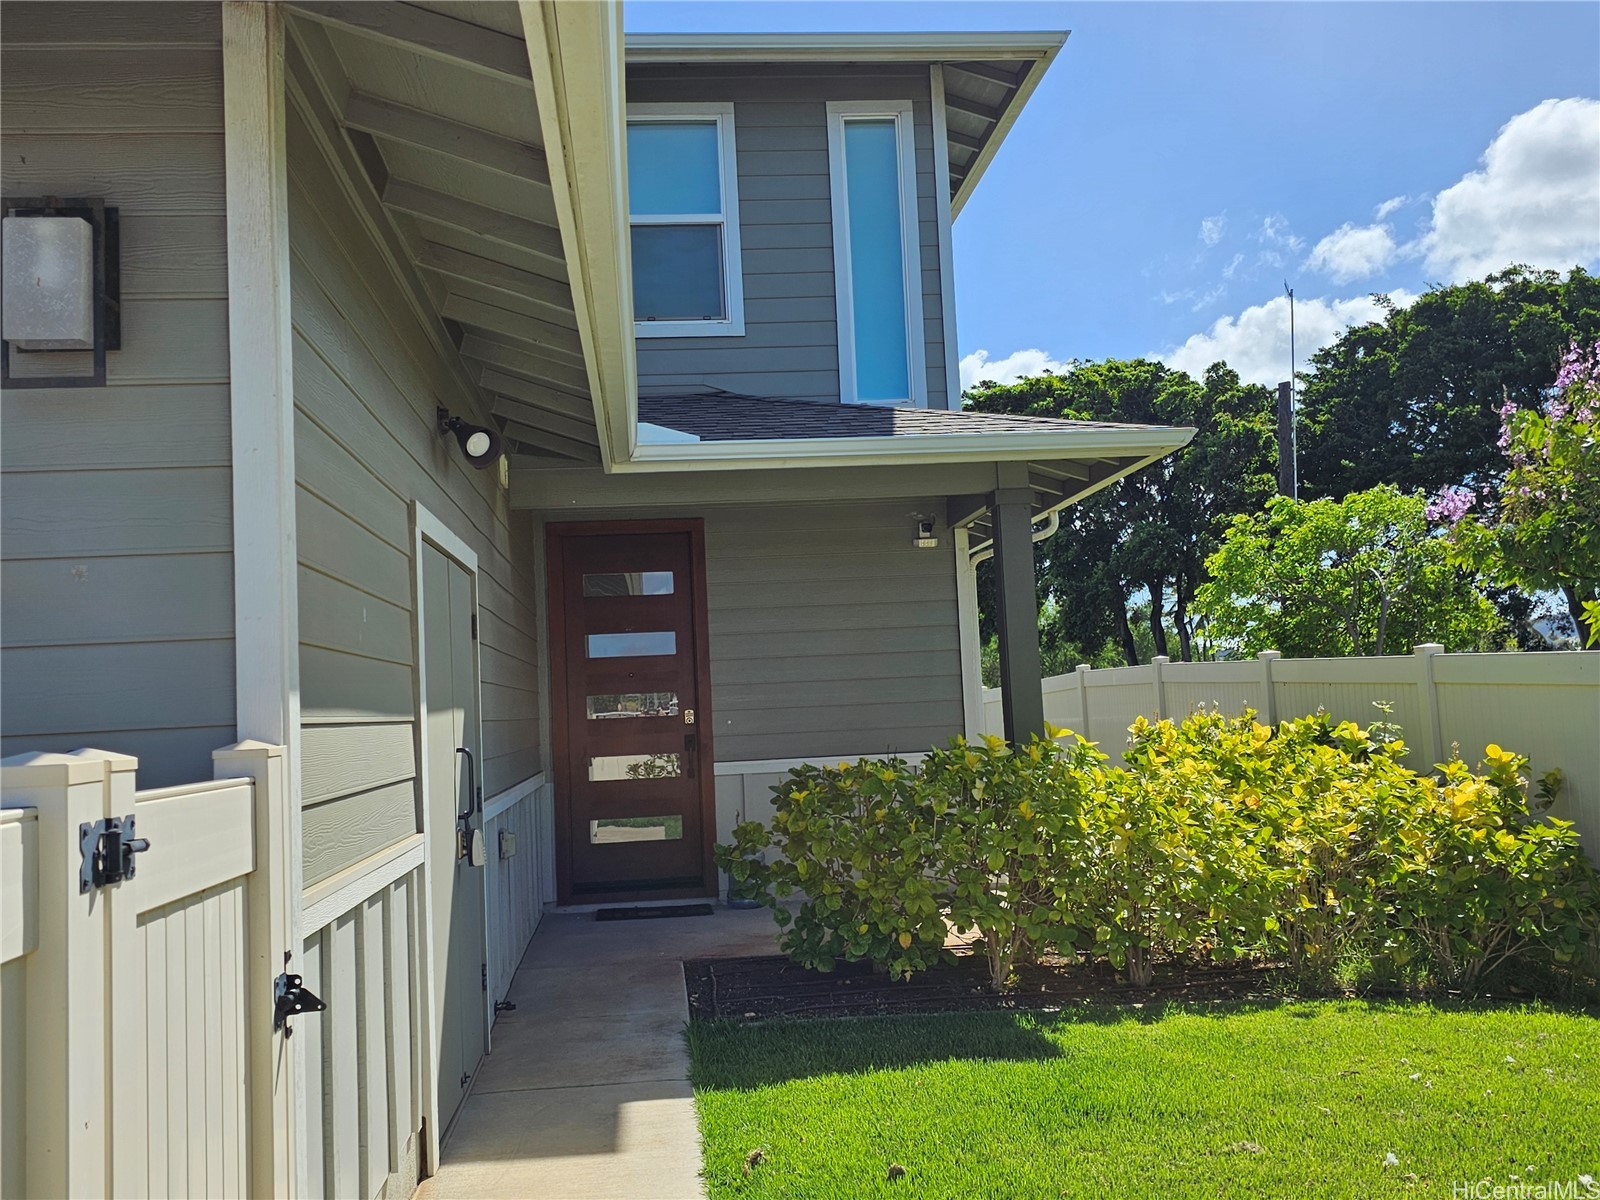
Home entrance with a covered wooden door, white gate, garden shrubs, and bright green lawn.
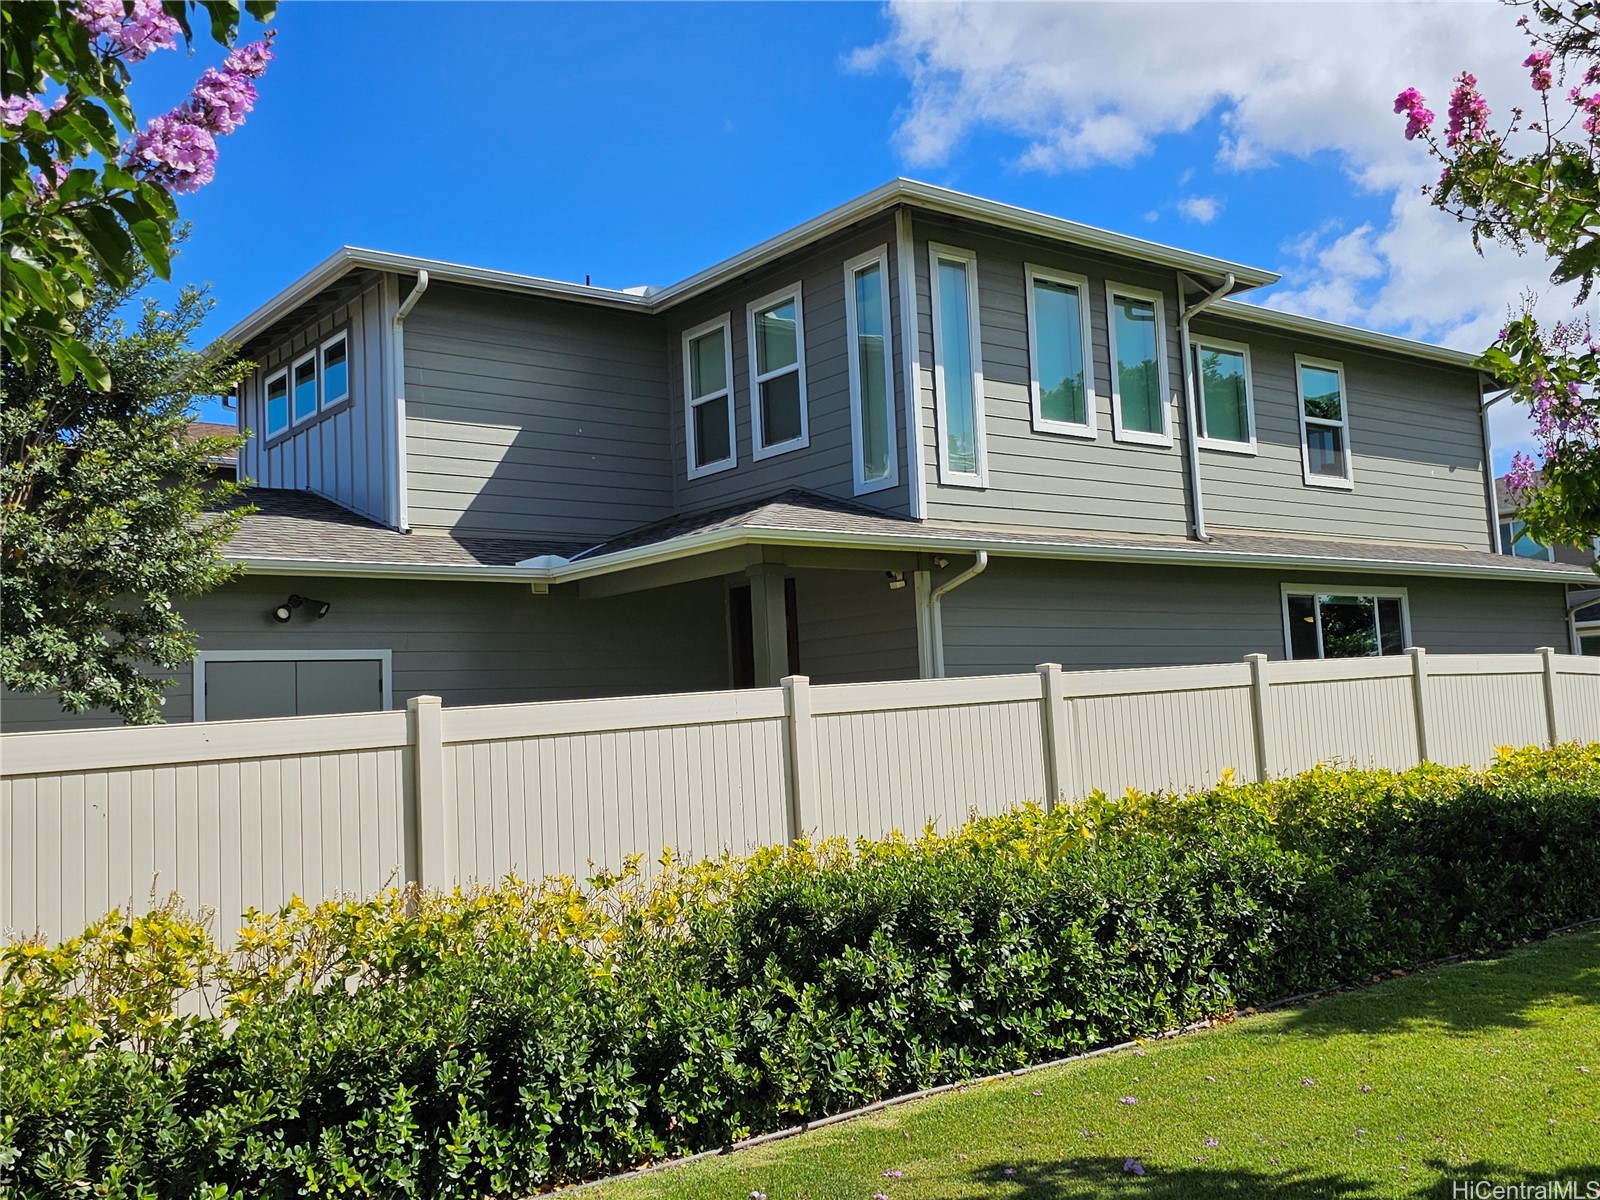
Gray two-story home behind a white fence and hedge, framed by purple flowering branches.
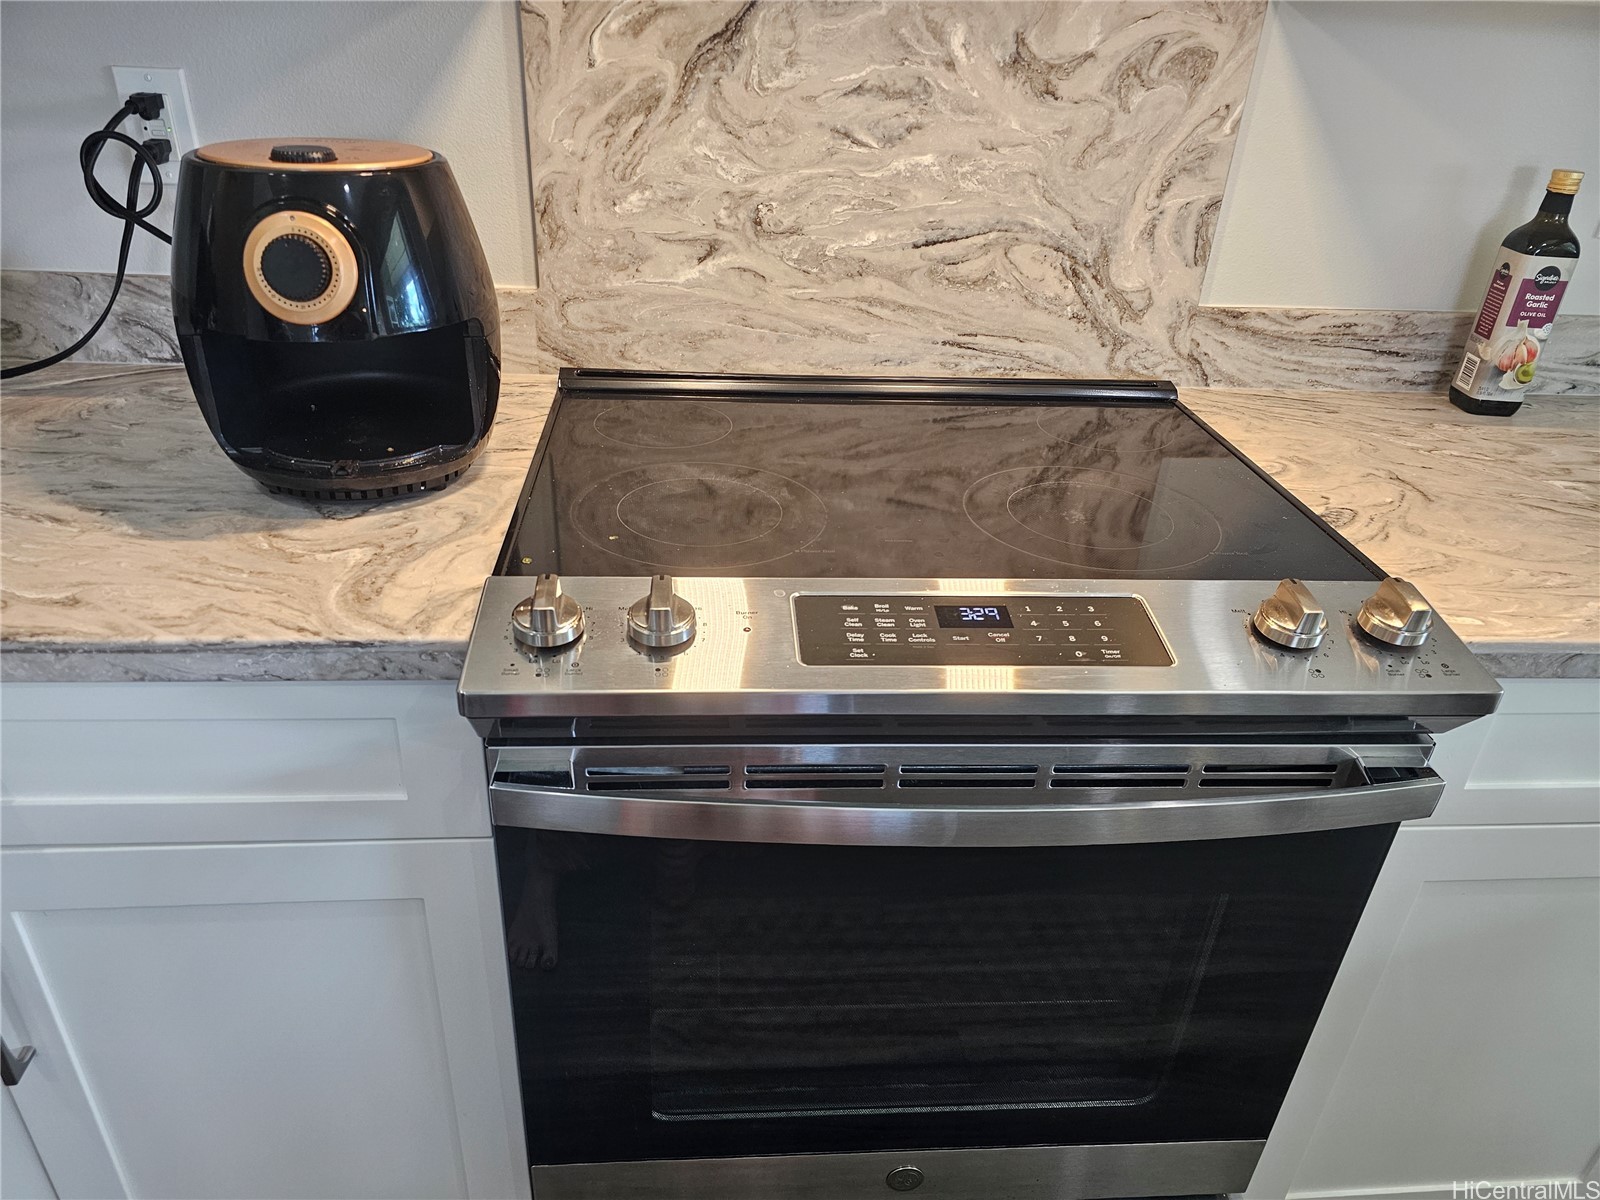
Kitchen with a stainless-steel range, black air fryer, and veined stone counters and backsplash.
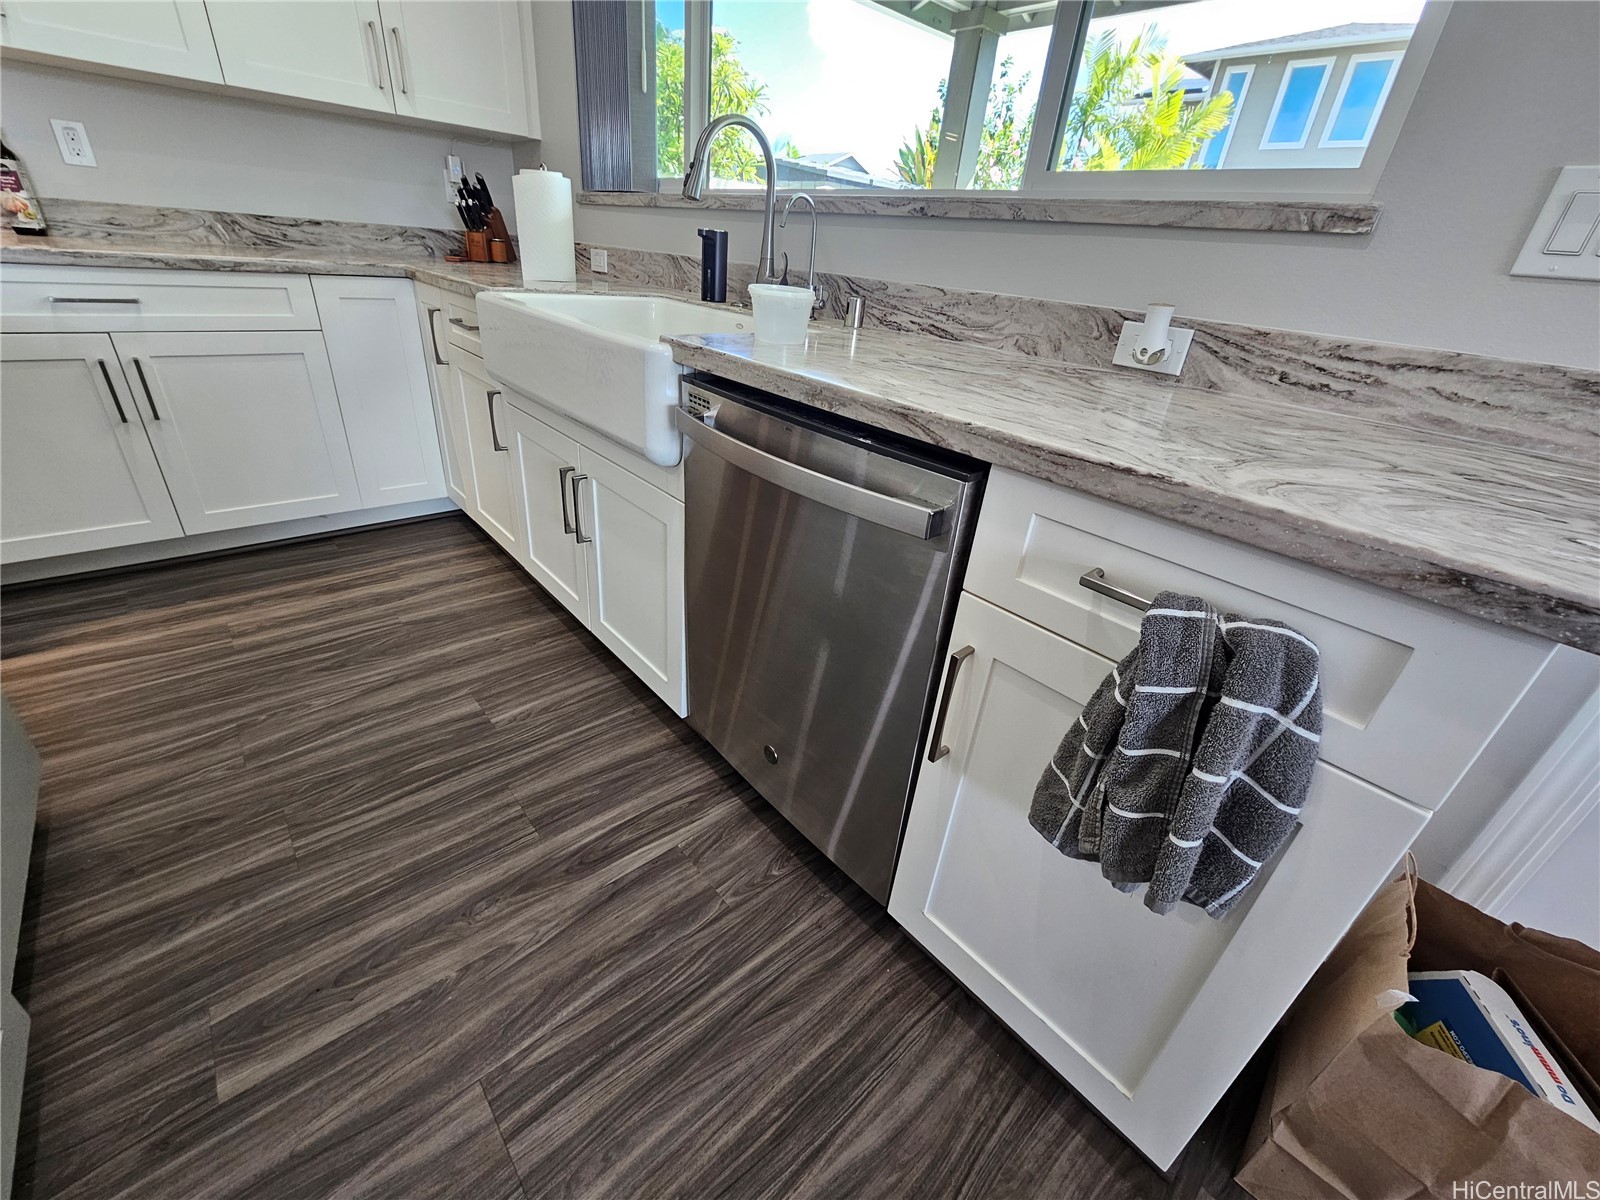
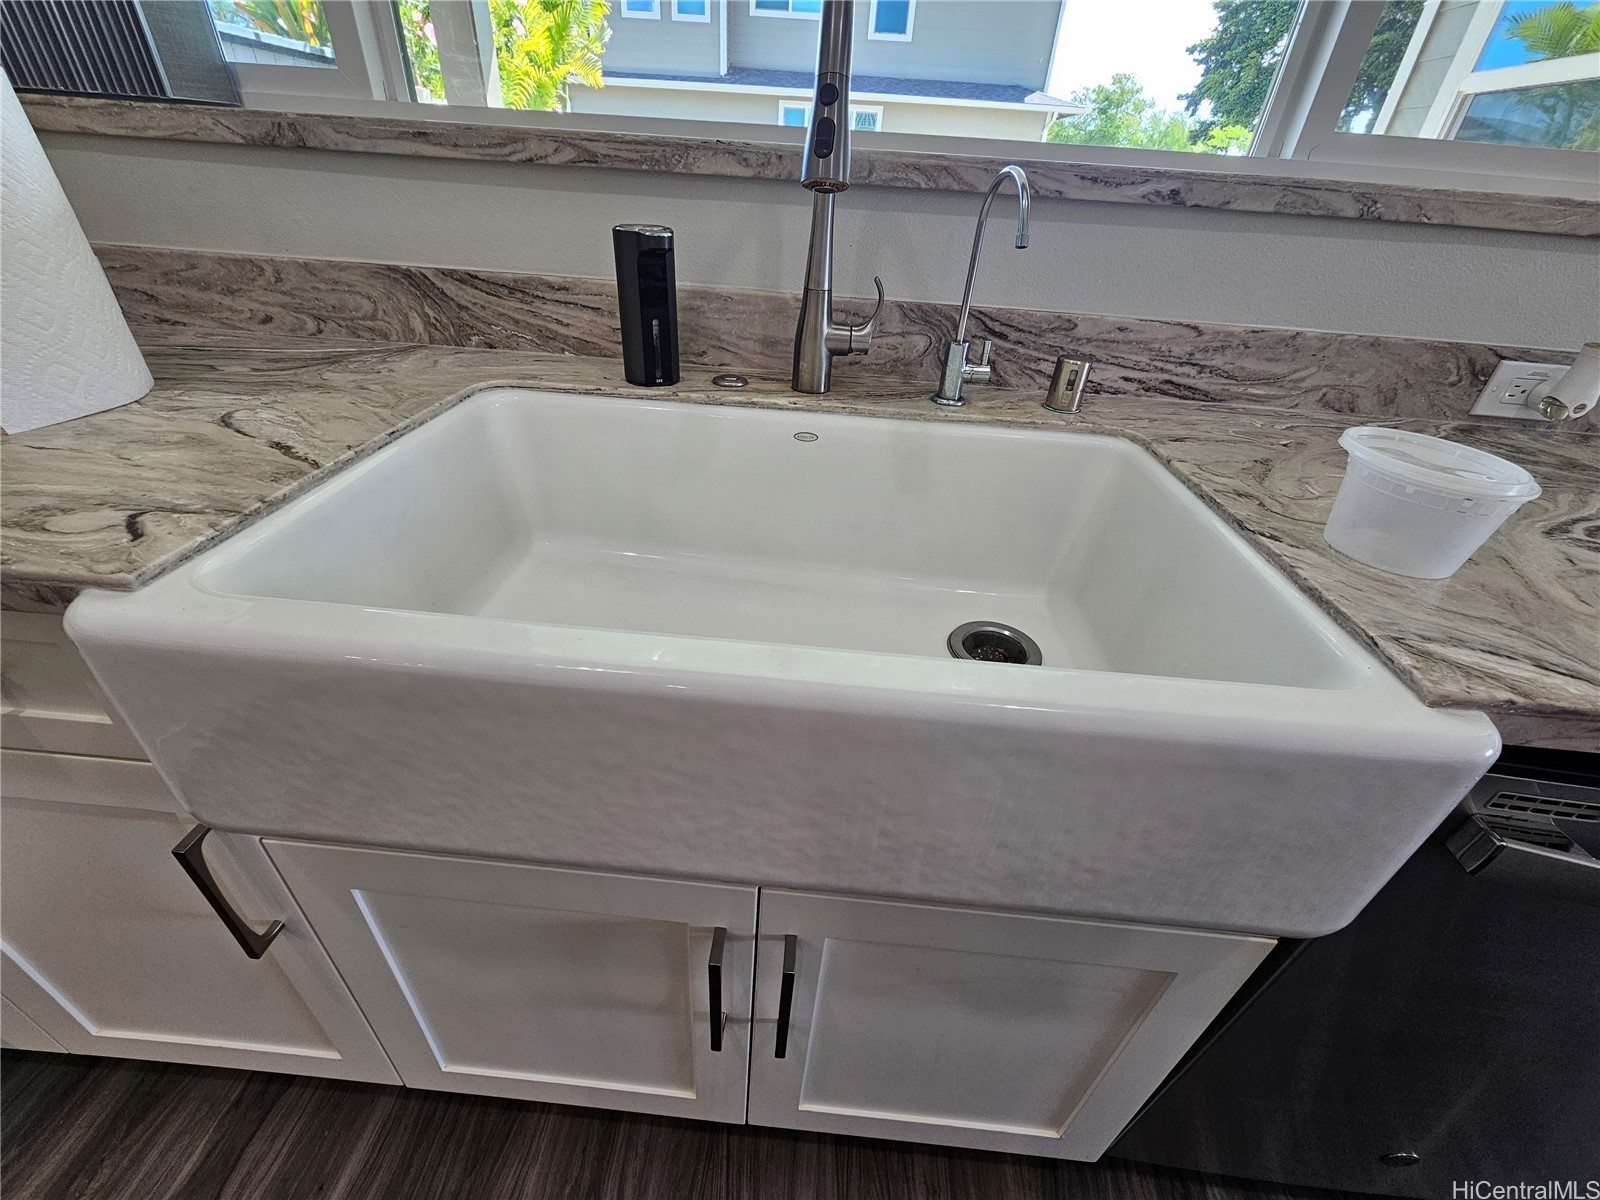
Kitchen with a farmhouse sink, white cabinetry, stone counters, and a wide window overlooking palm trees.
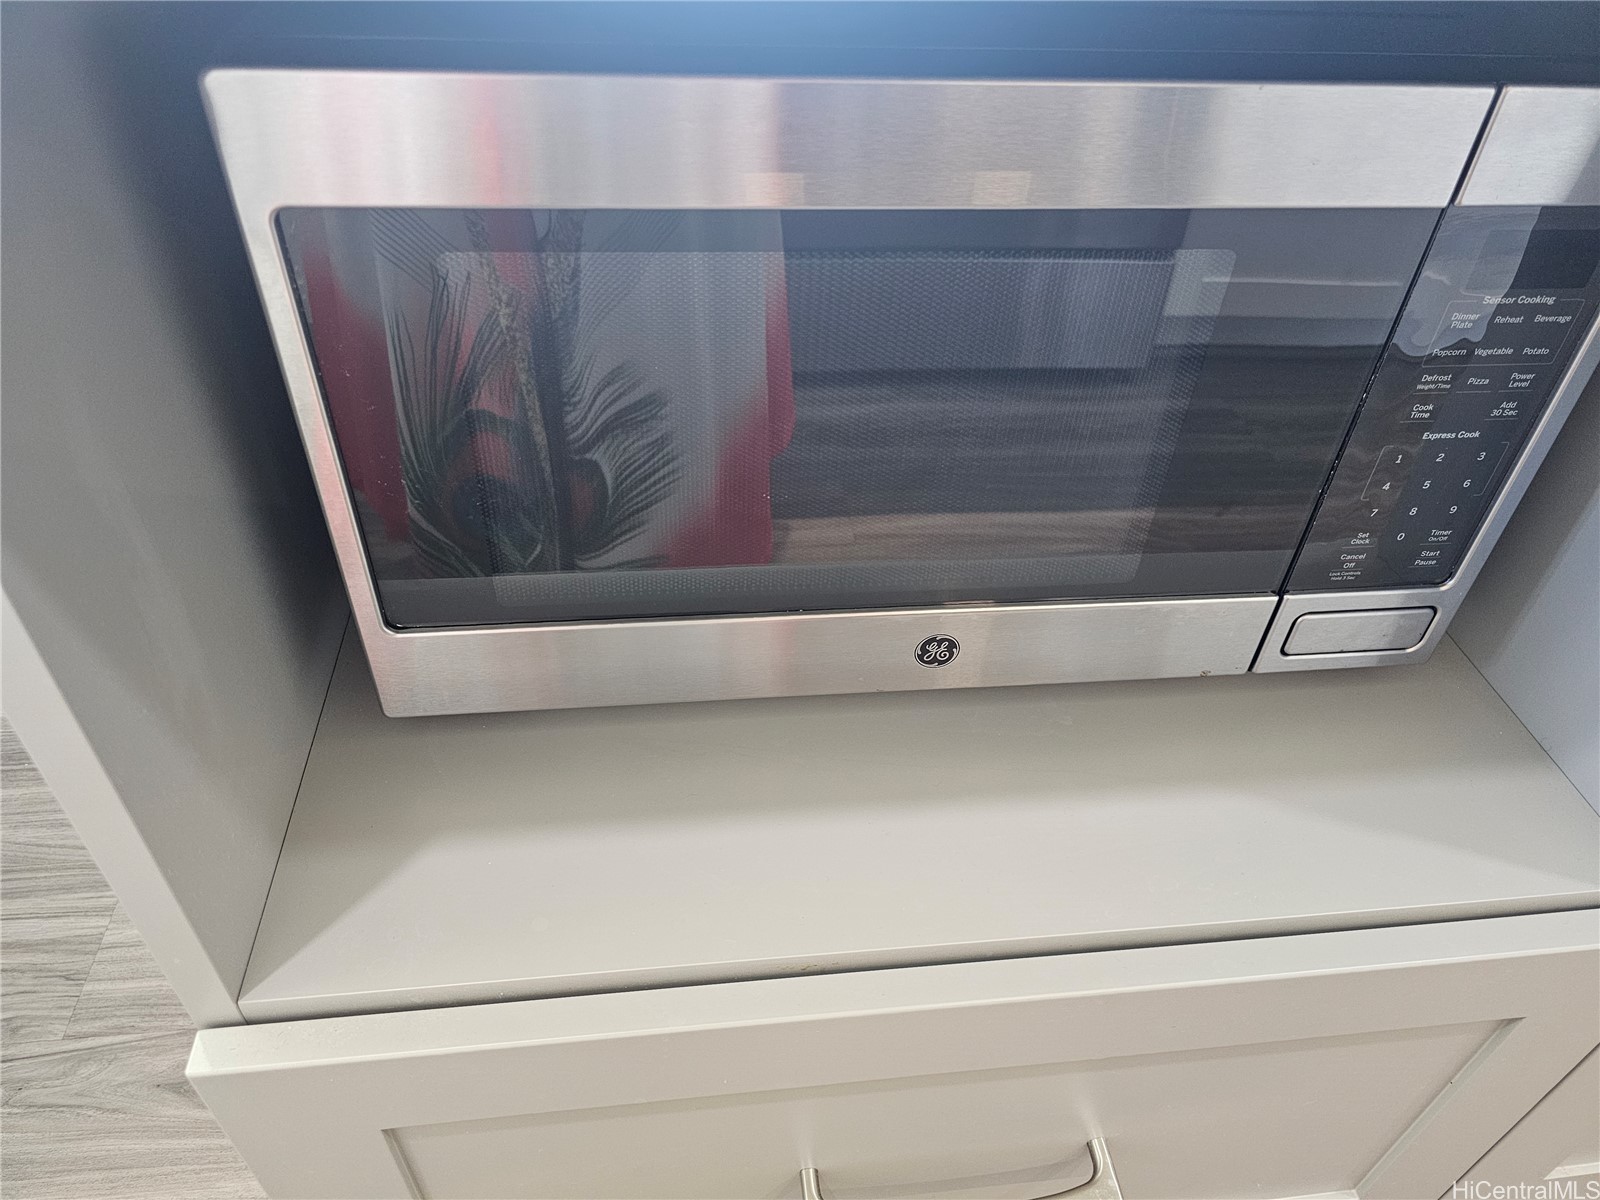
Stainless-steel GE microwave set into white kitchen cabinetry.
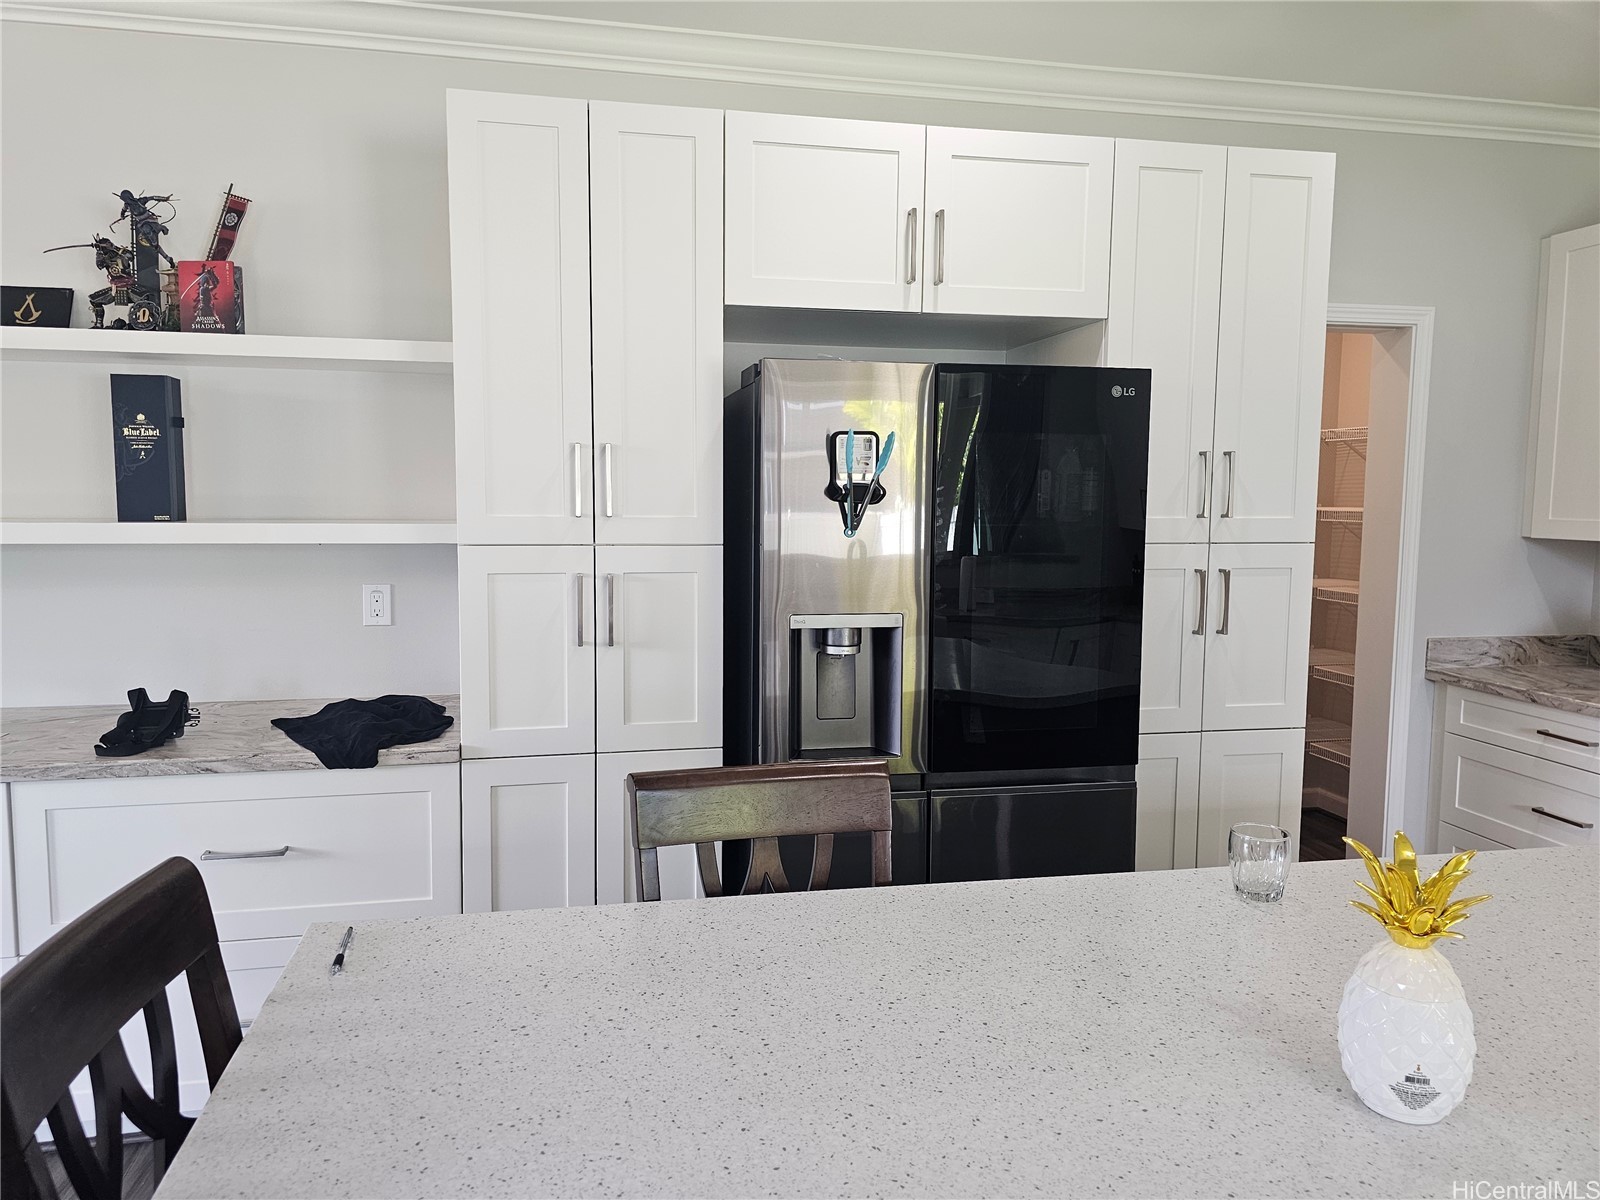
Kitchen with white cabinetry, a large island, and a stainless steel and black refrigerator.
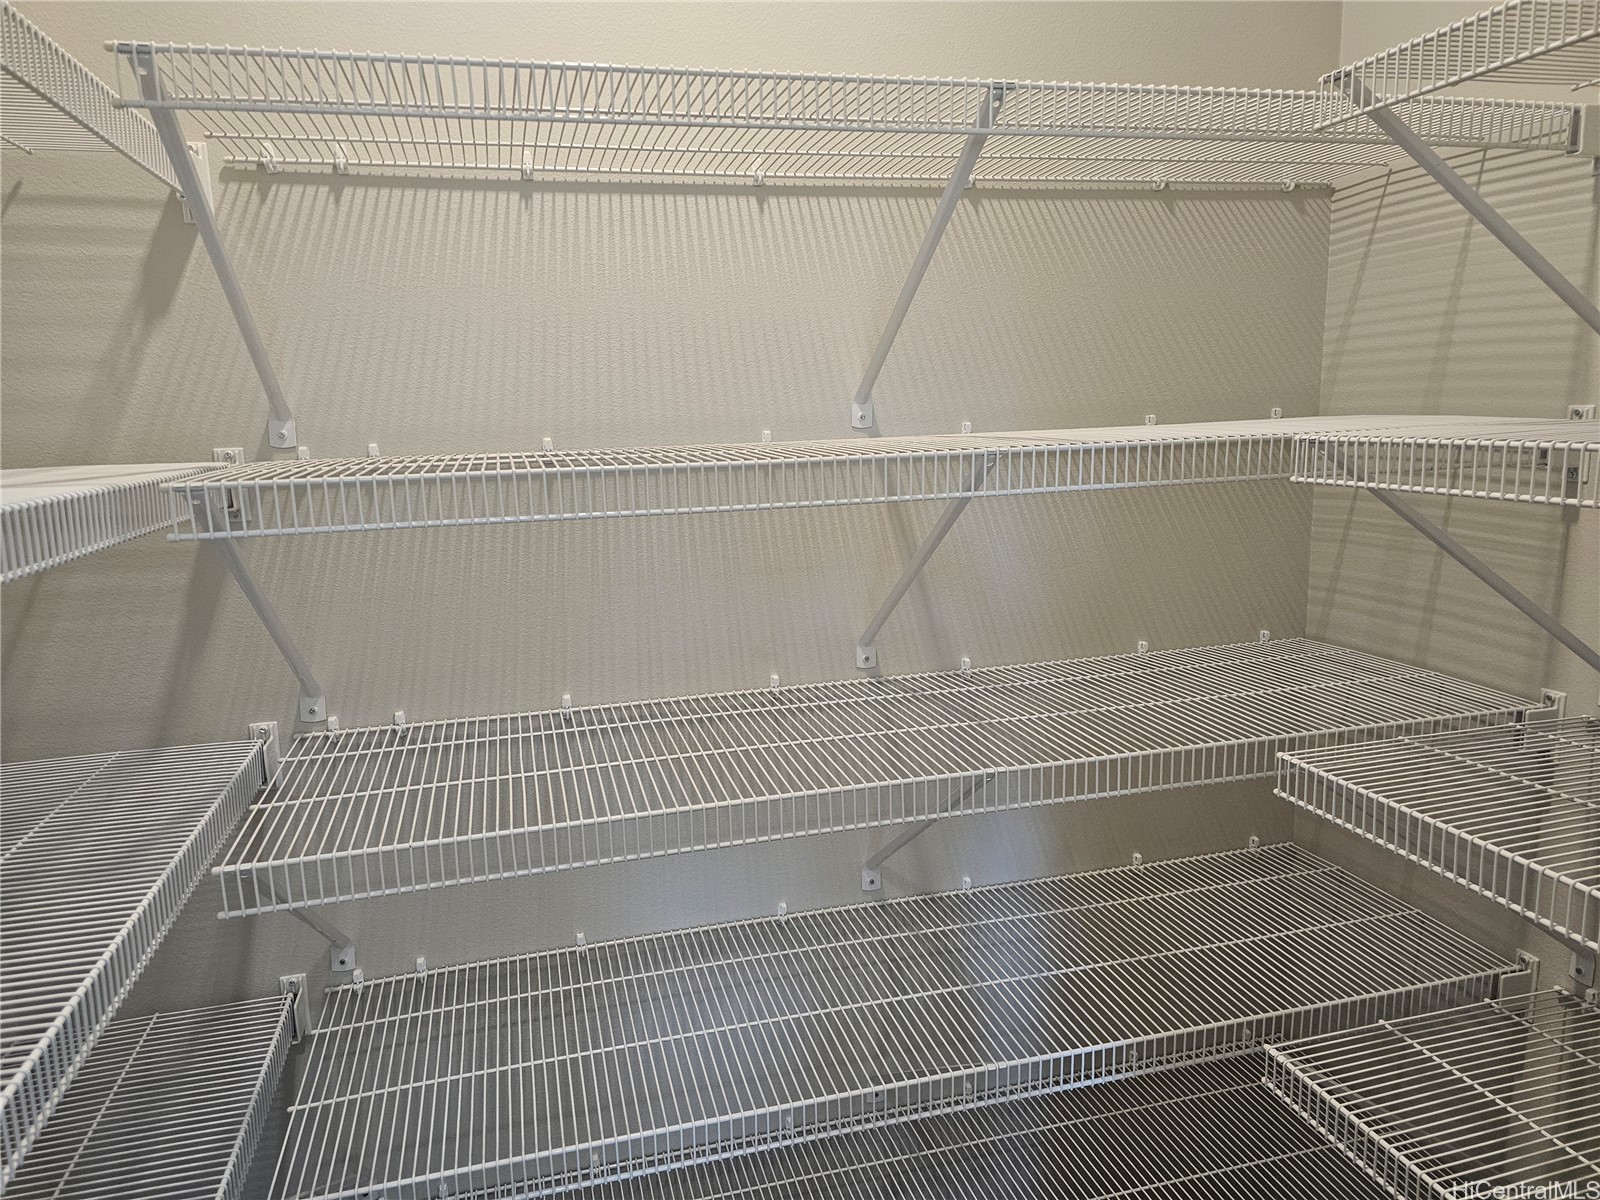
Empty closet with extensive white wire shelving on multiple levels.
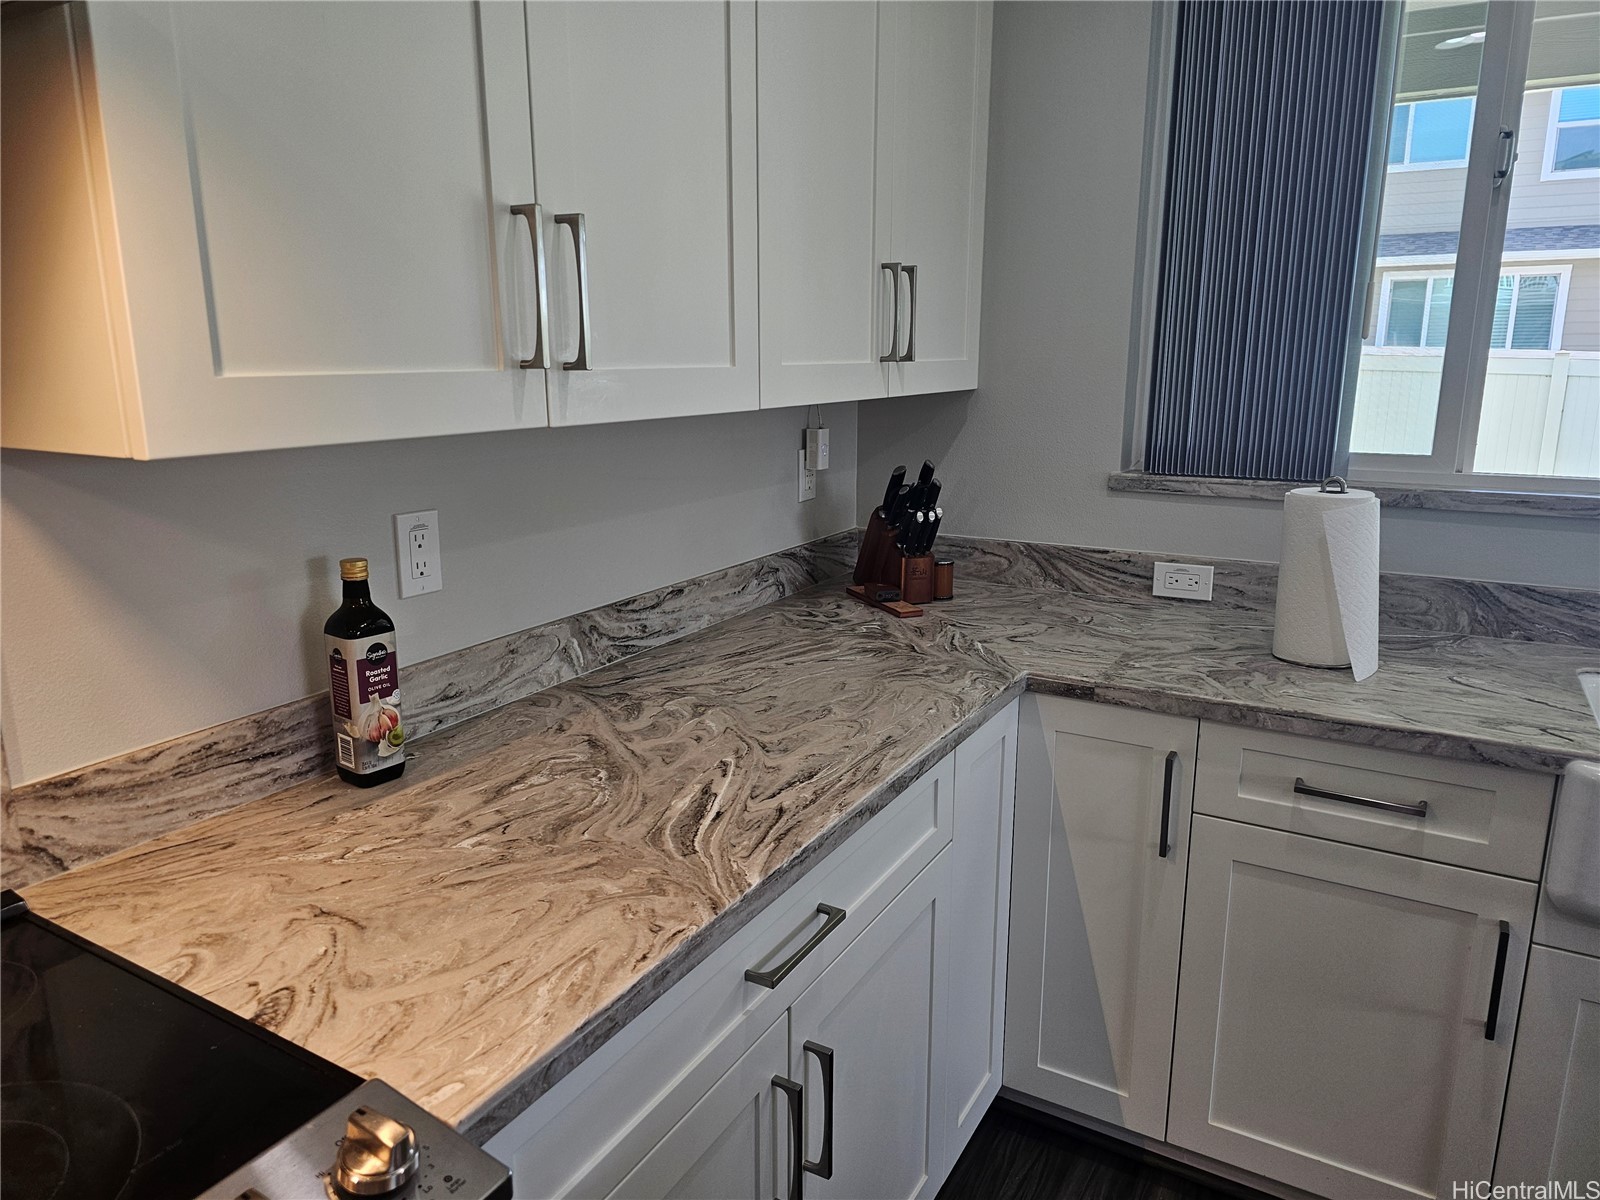
Kitchen with white cabinets, veined stone counters, and a window with vertical blinds.
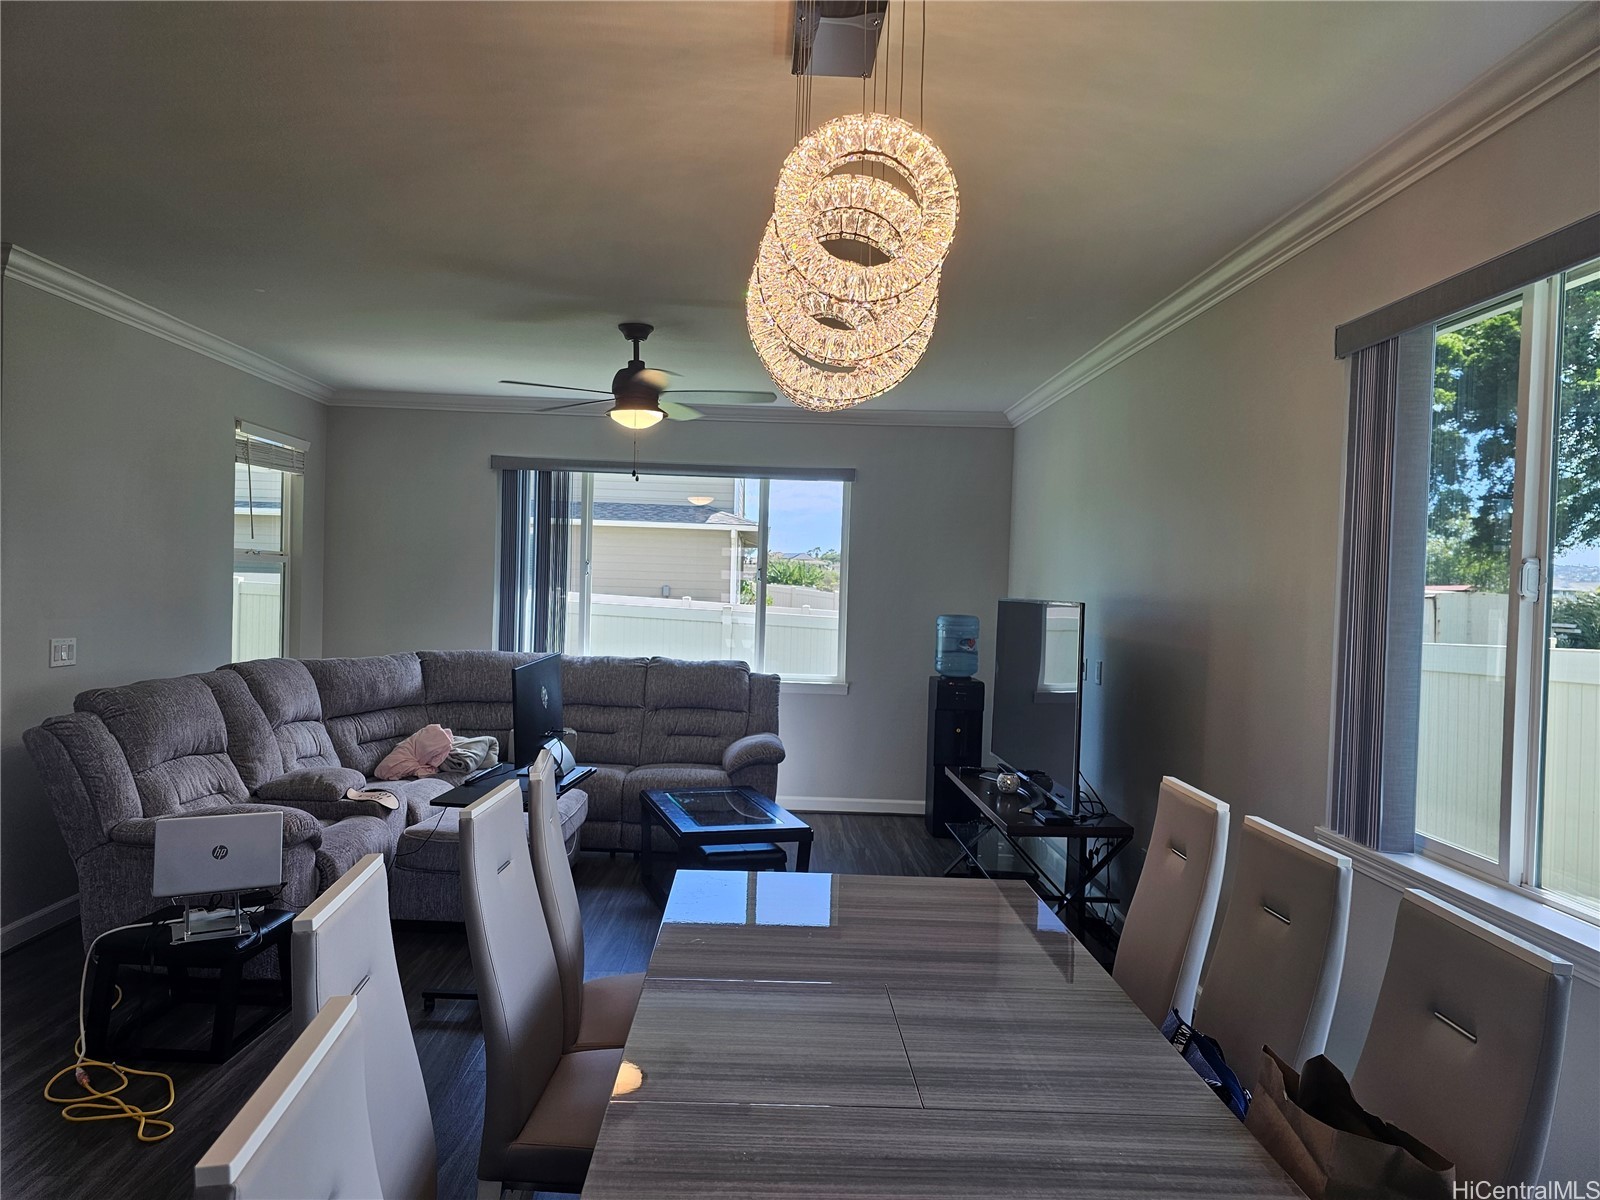
Furnished living and dining room with a gray sectional, large dining table, and crystal chandelier.
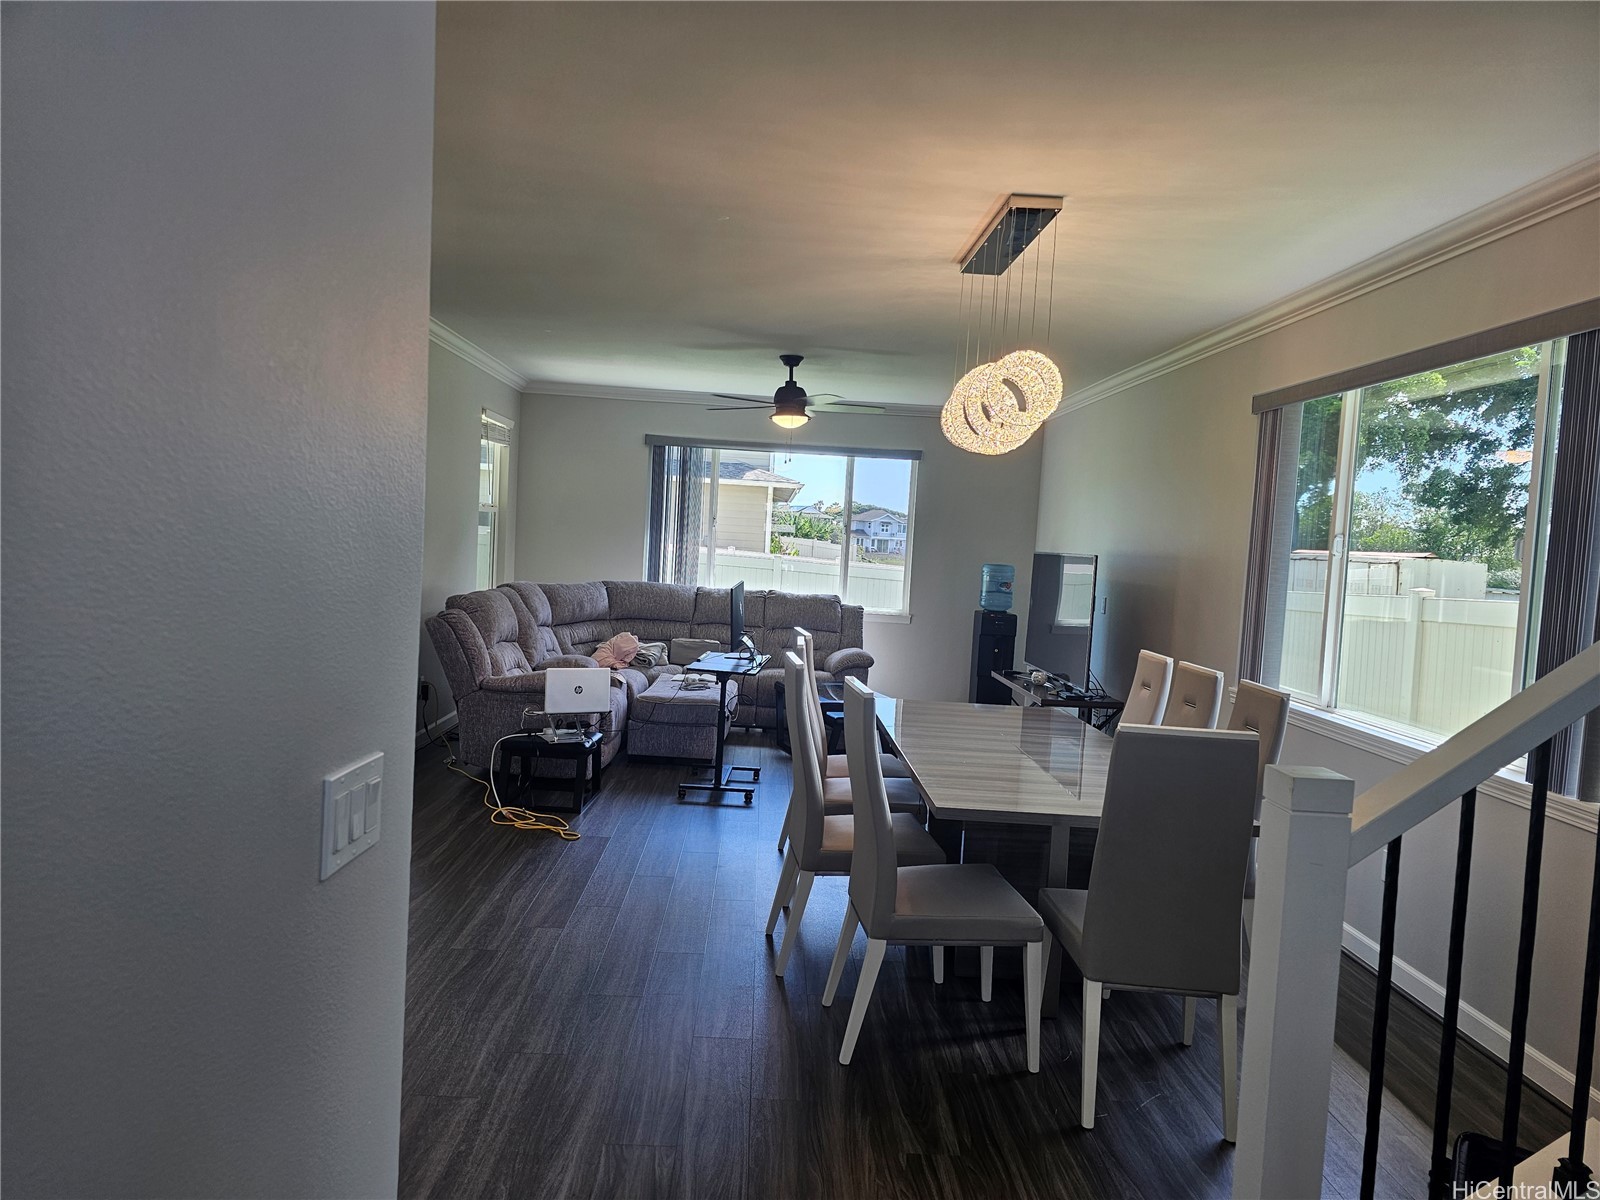
Living and dining room with a gray sectional, large dining table, and wide windows.
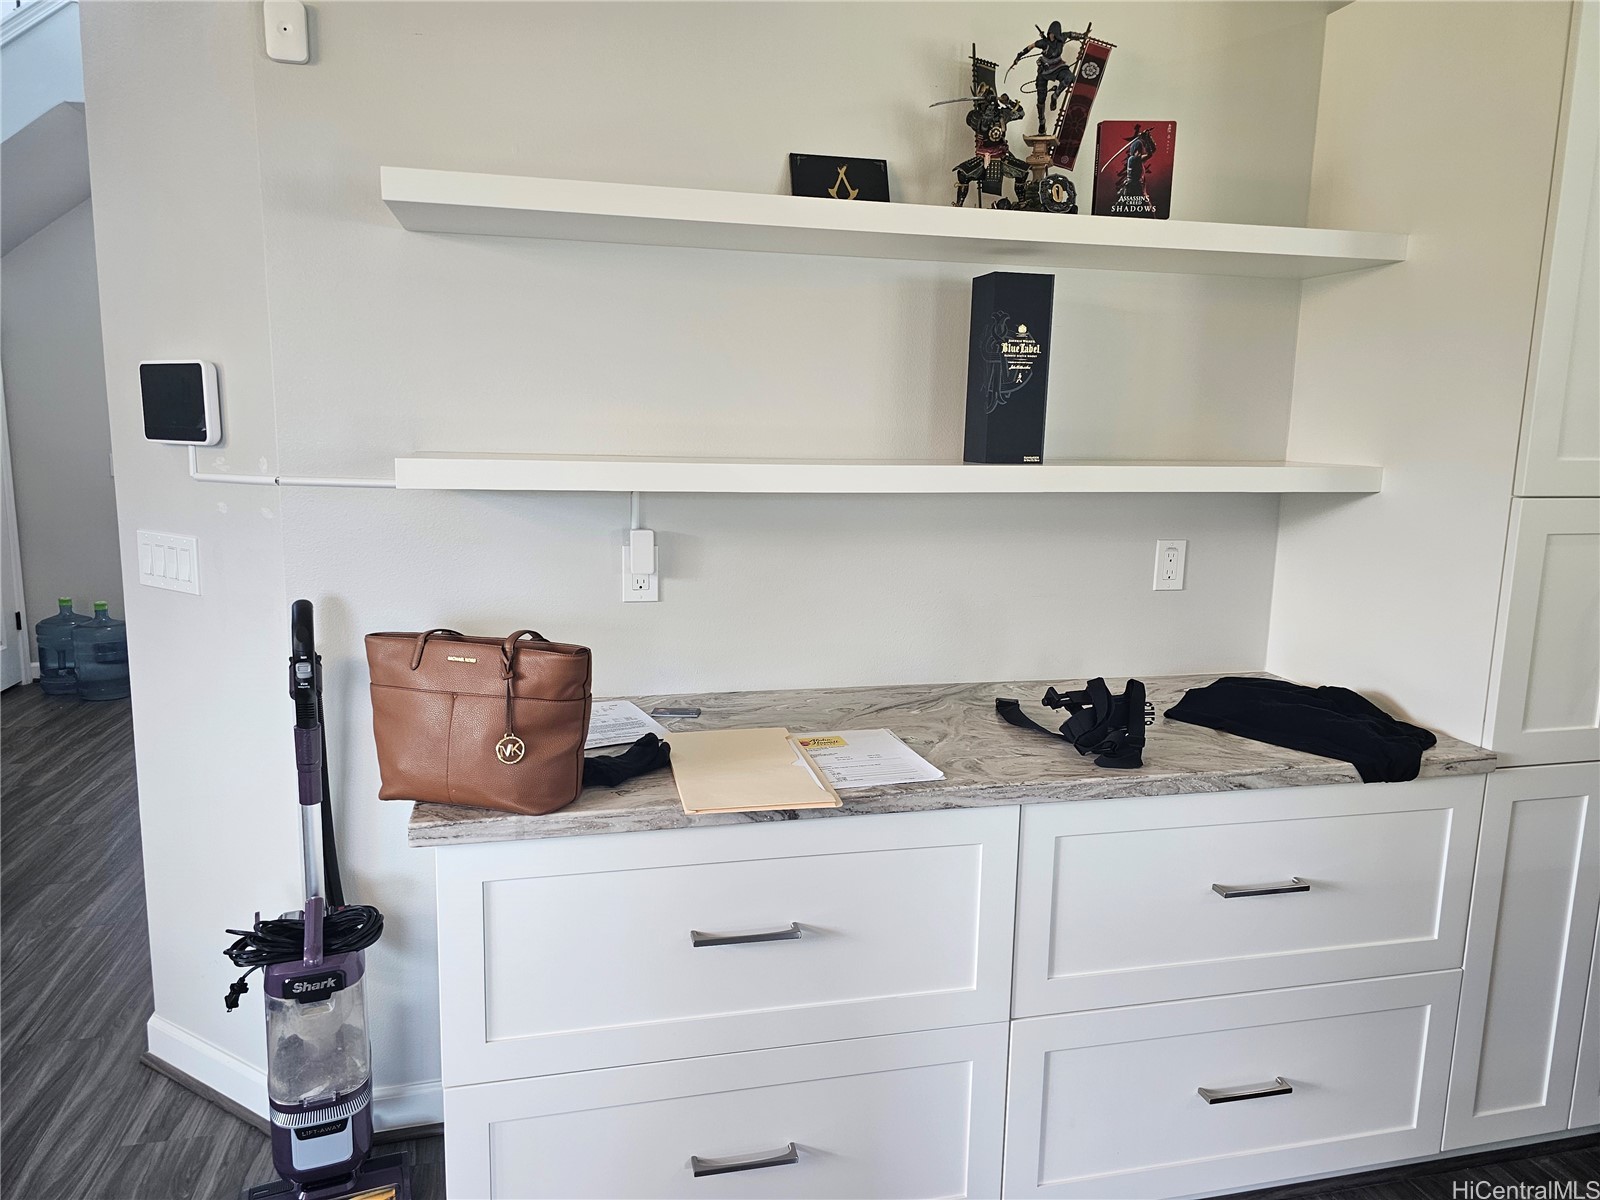
Built-in white cabinetry with a stone-look counter, floating shelves, and personal belongings.
White farmhouse kitchen sink with chrome faucets set in a veined stone countertop beneath a window.
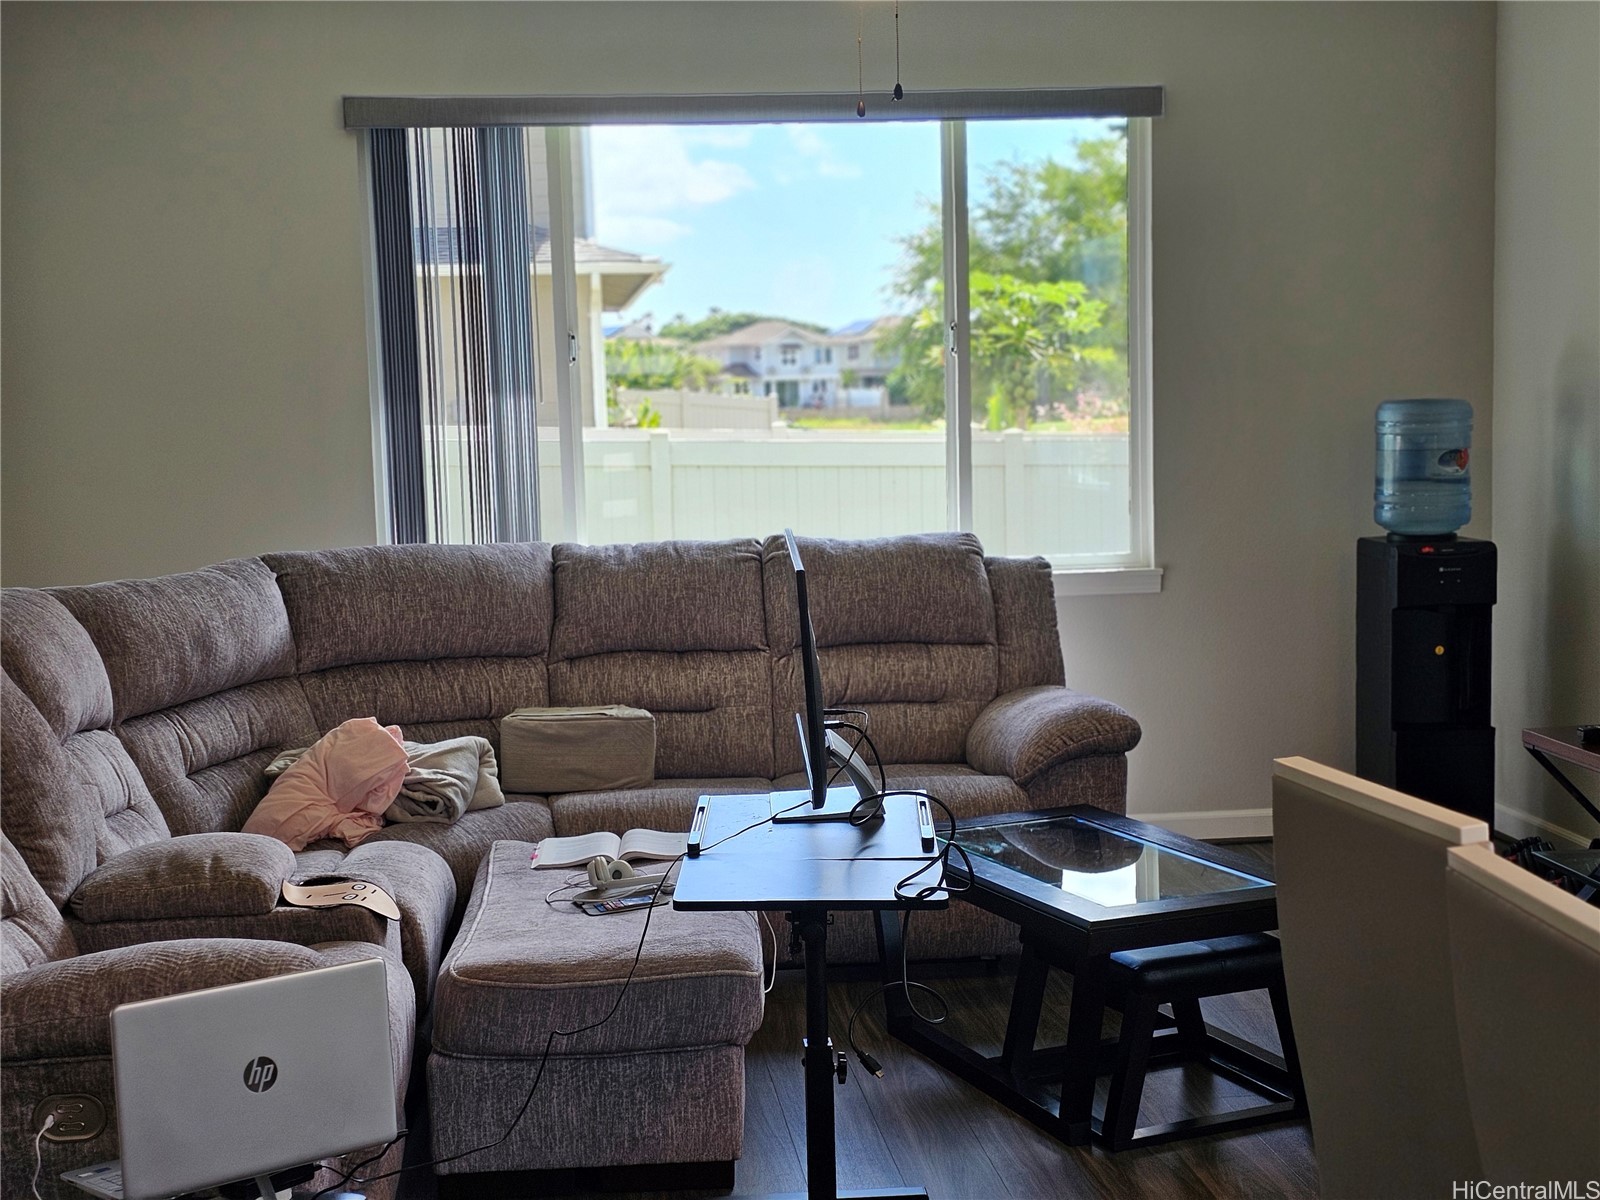
Living room with a gray sectional, computer setup, and large window overlooking a fenced yard.
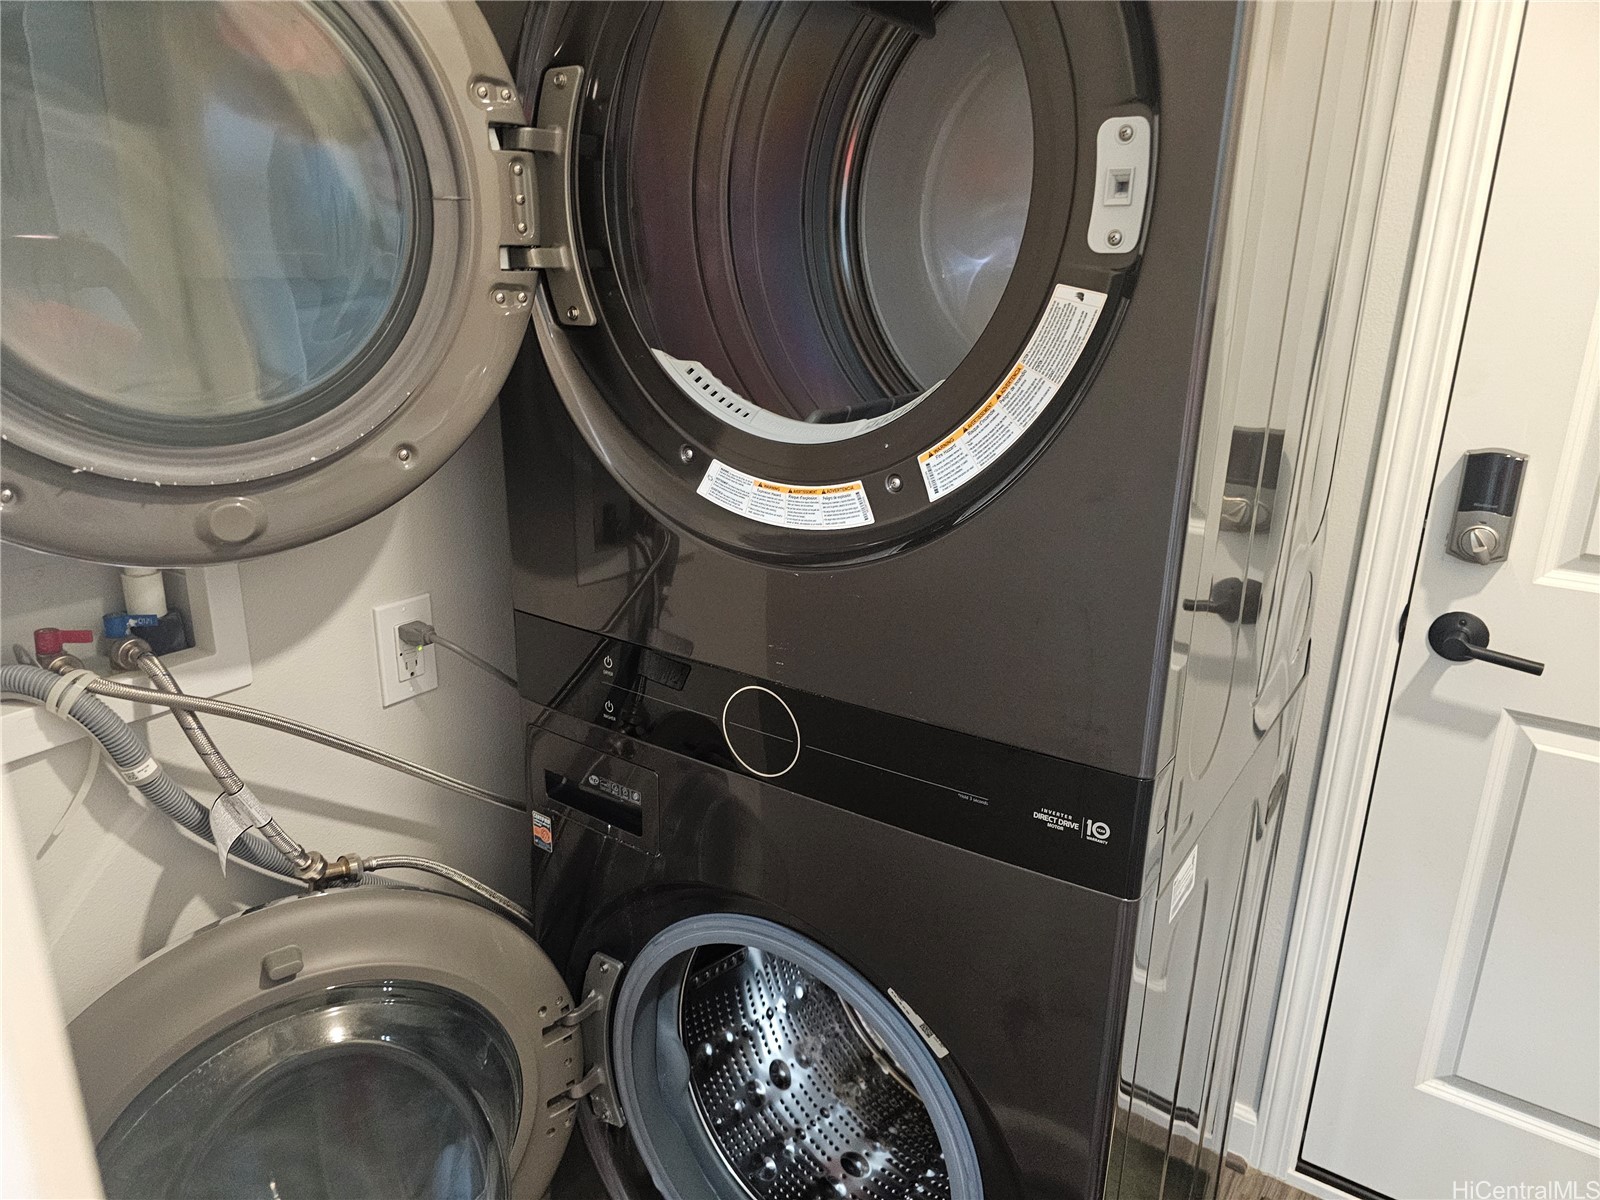
Laundry area with an open stacked washer and dryer beside mirrored closet doors.
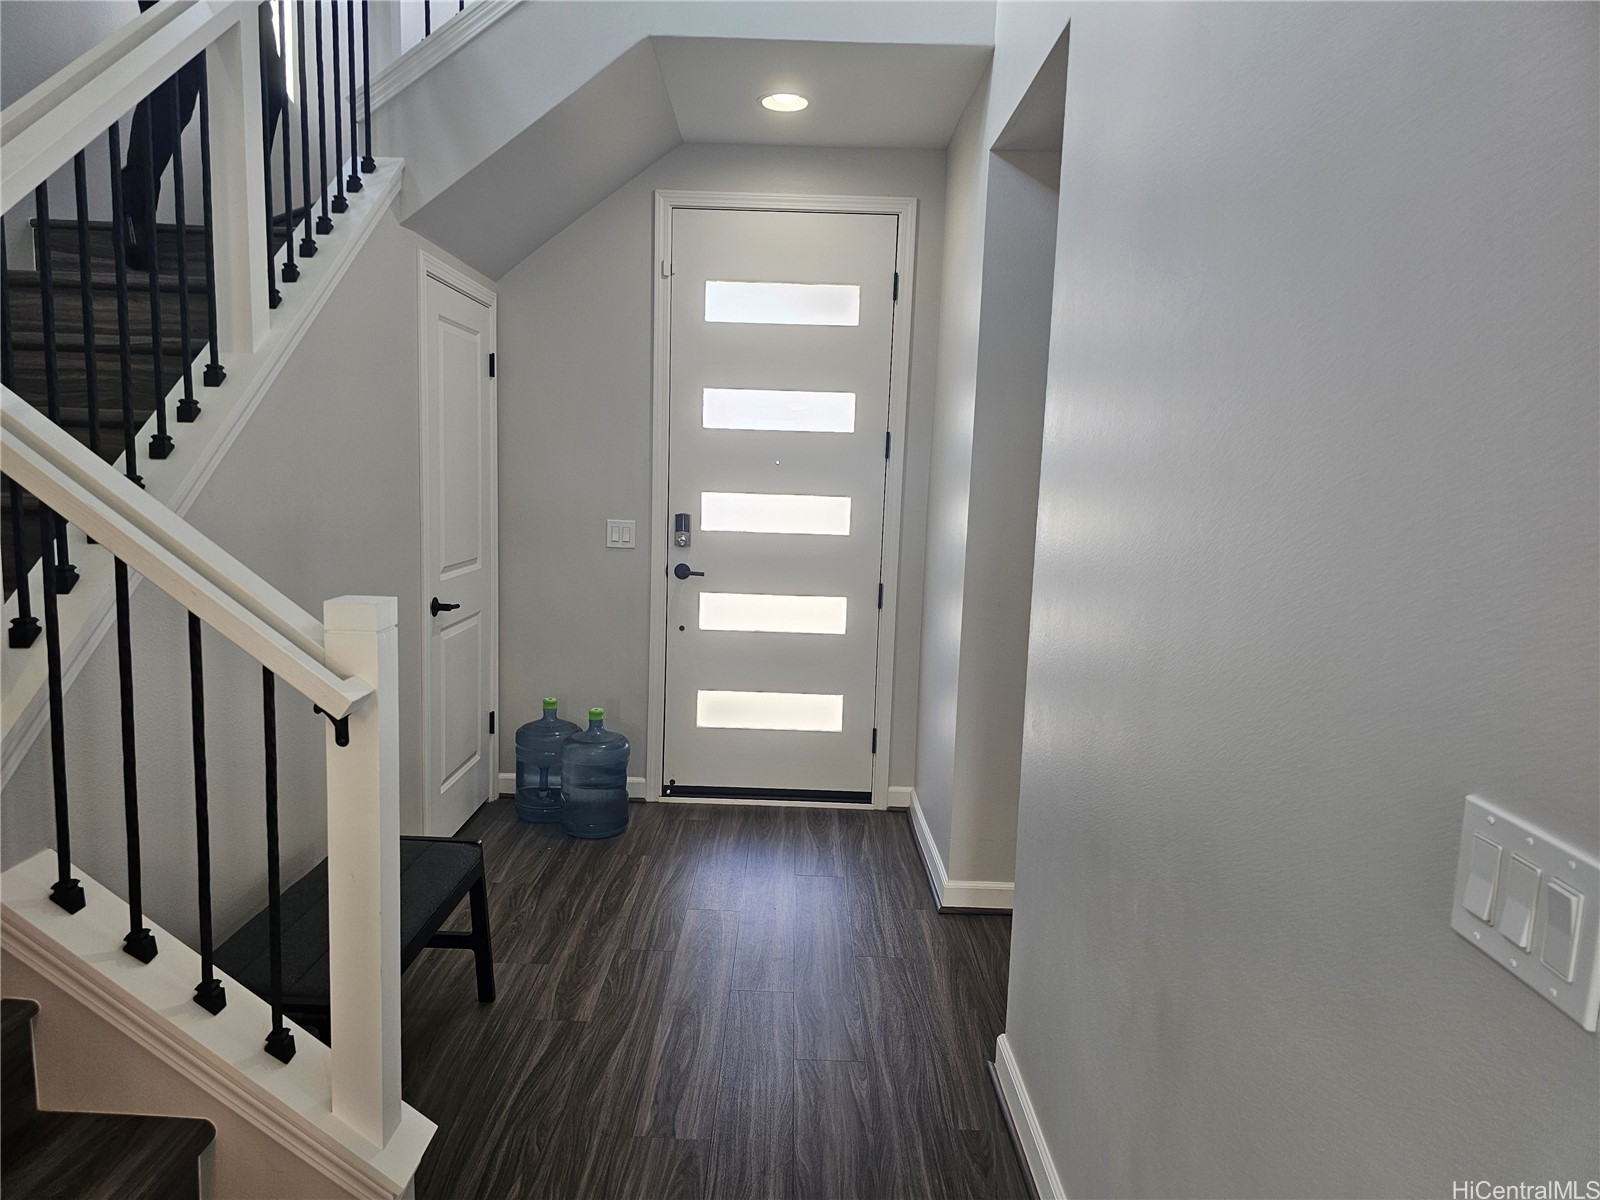
Entry foyer with a five-panel frosted-glass front door beside a staircase with black balusters.
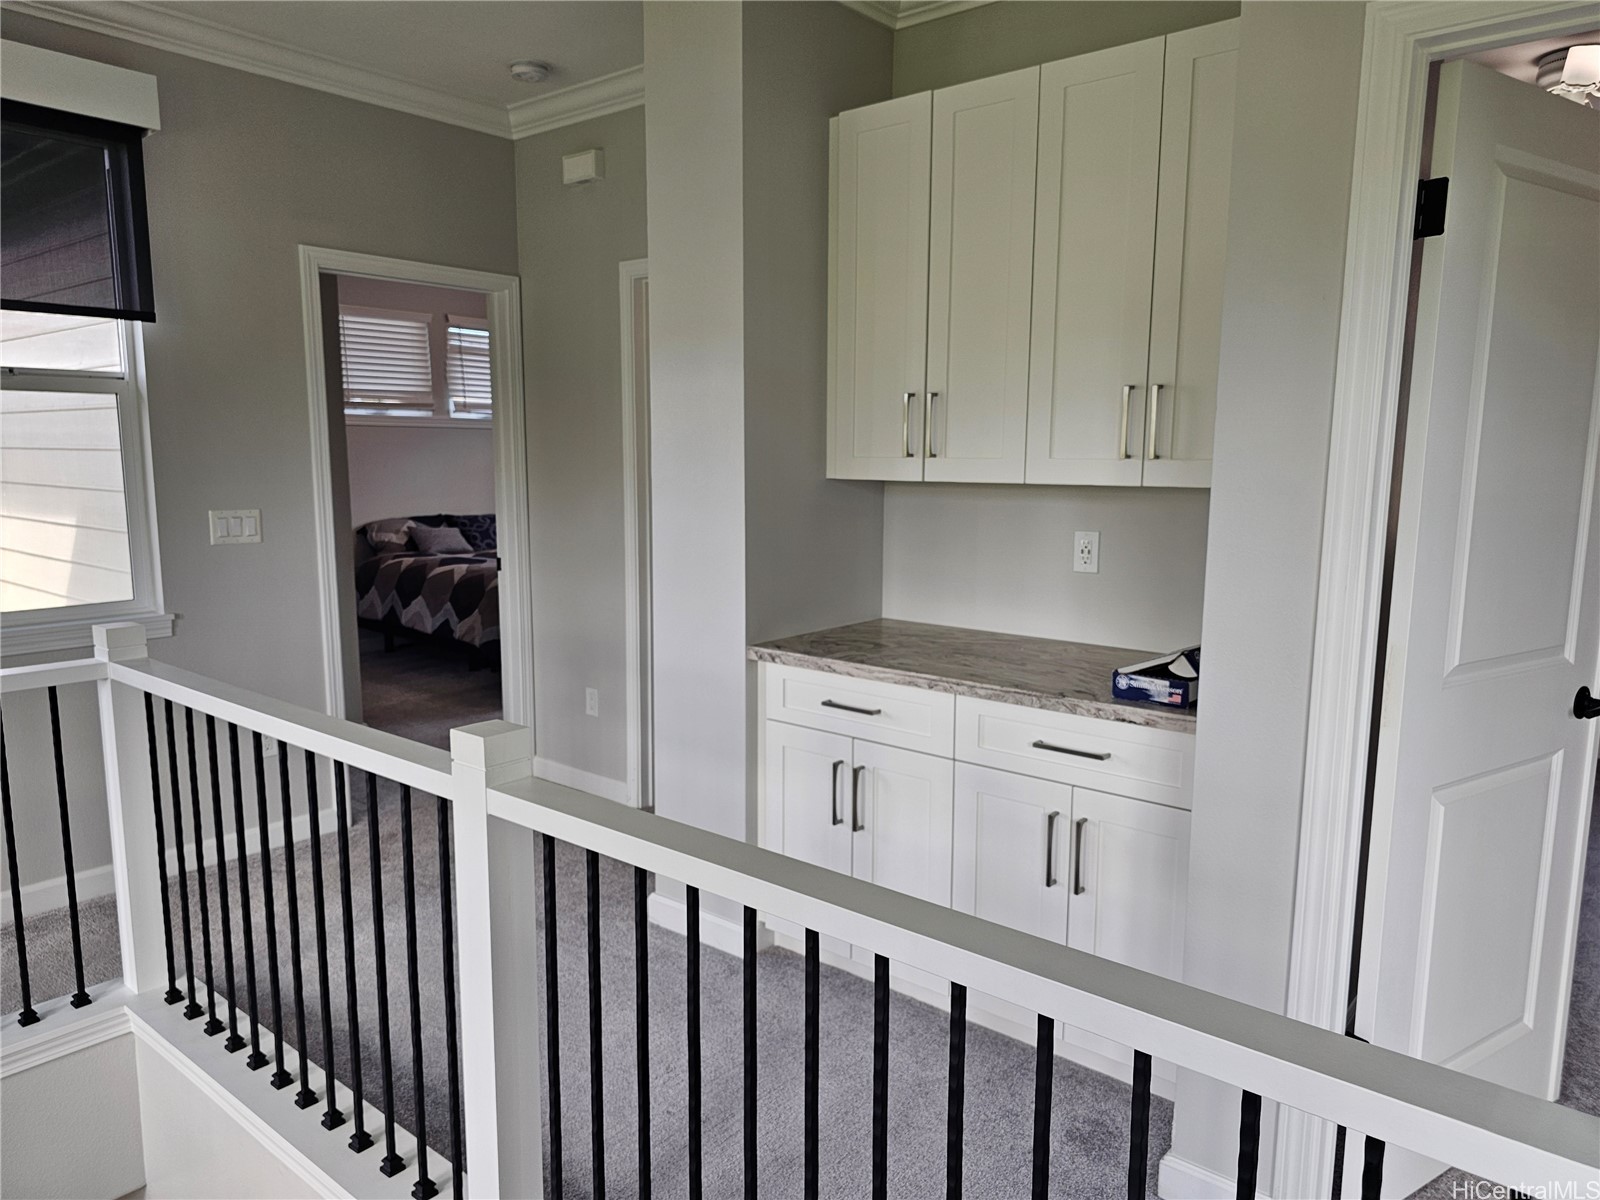
Upstairs landing with white built-in cabinets, gray carpet, and a railing beside a bedroom doorway.
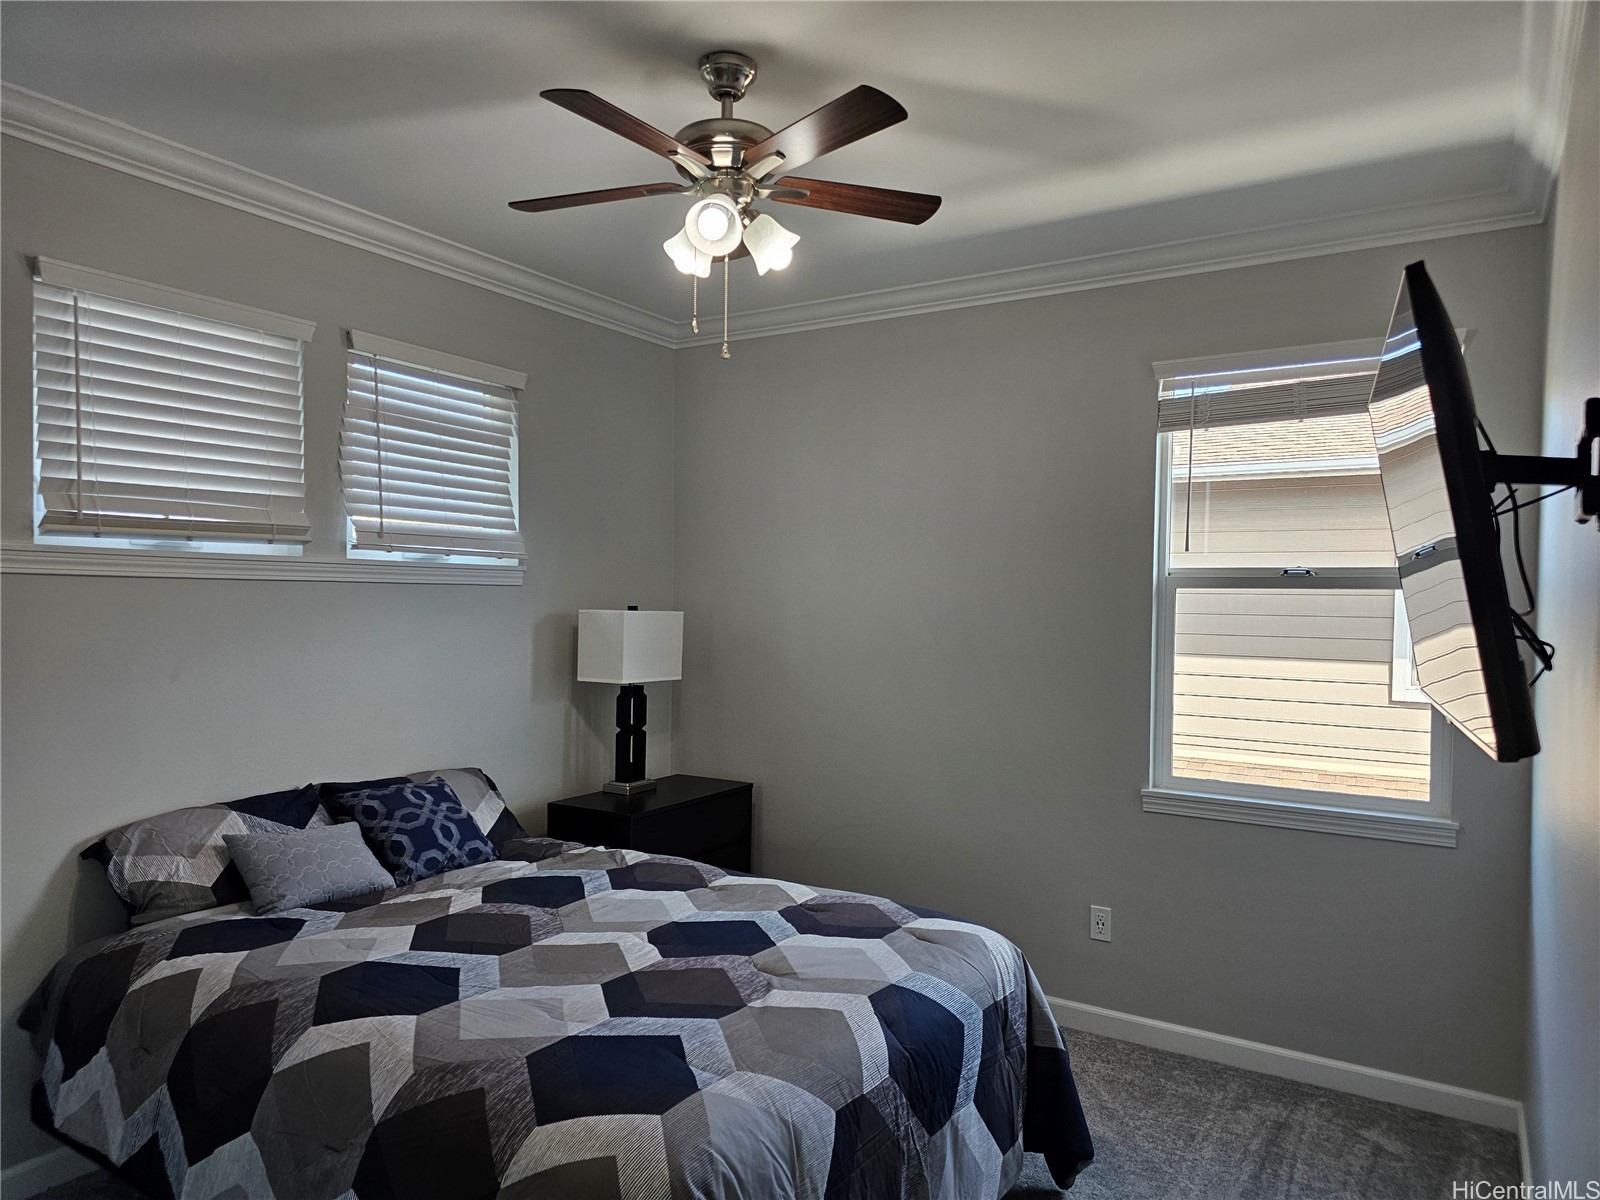
Bedroom with a geometric quilt, ceiling fan, and three windows with blinds.
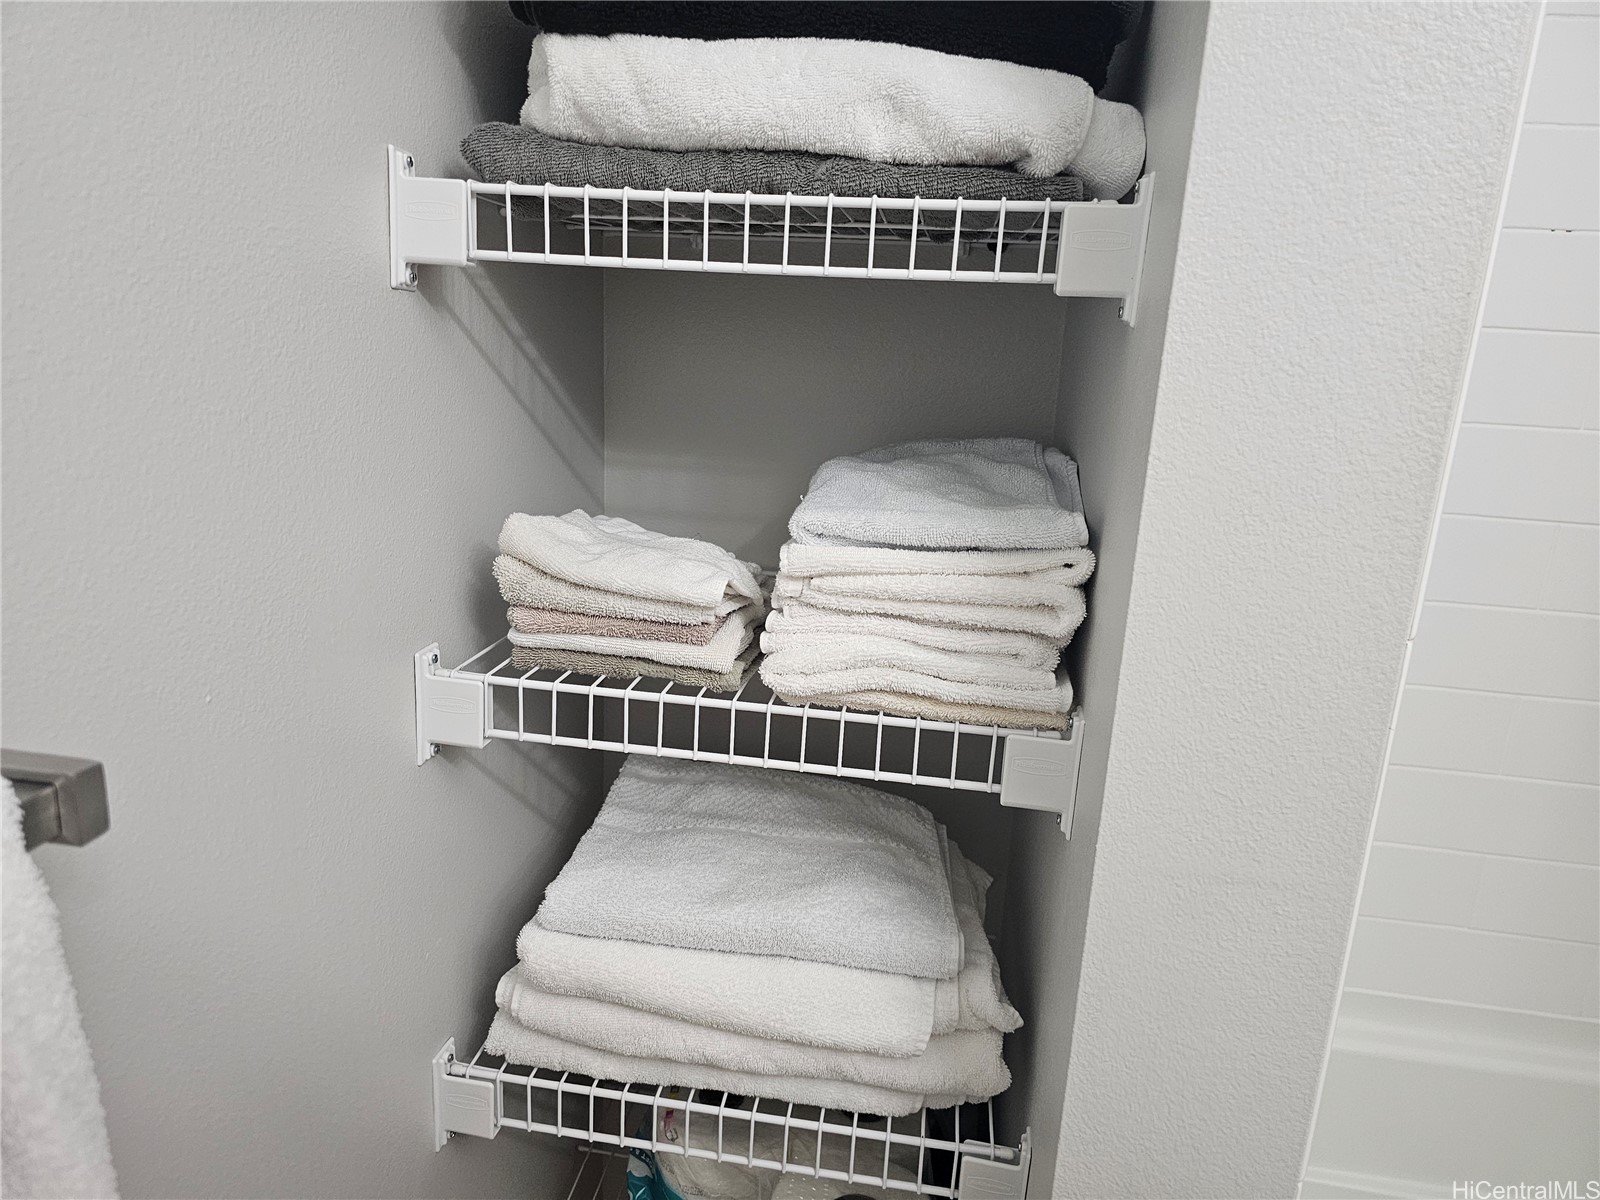
Linen closet with folded towels arranged on white wire shelves.
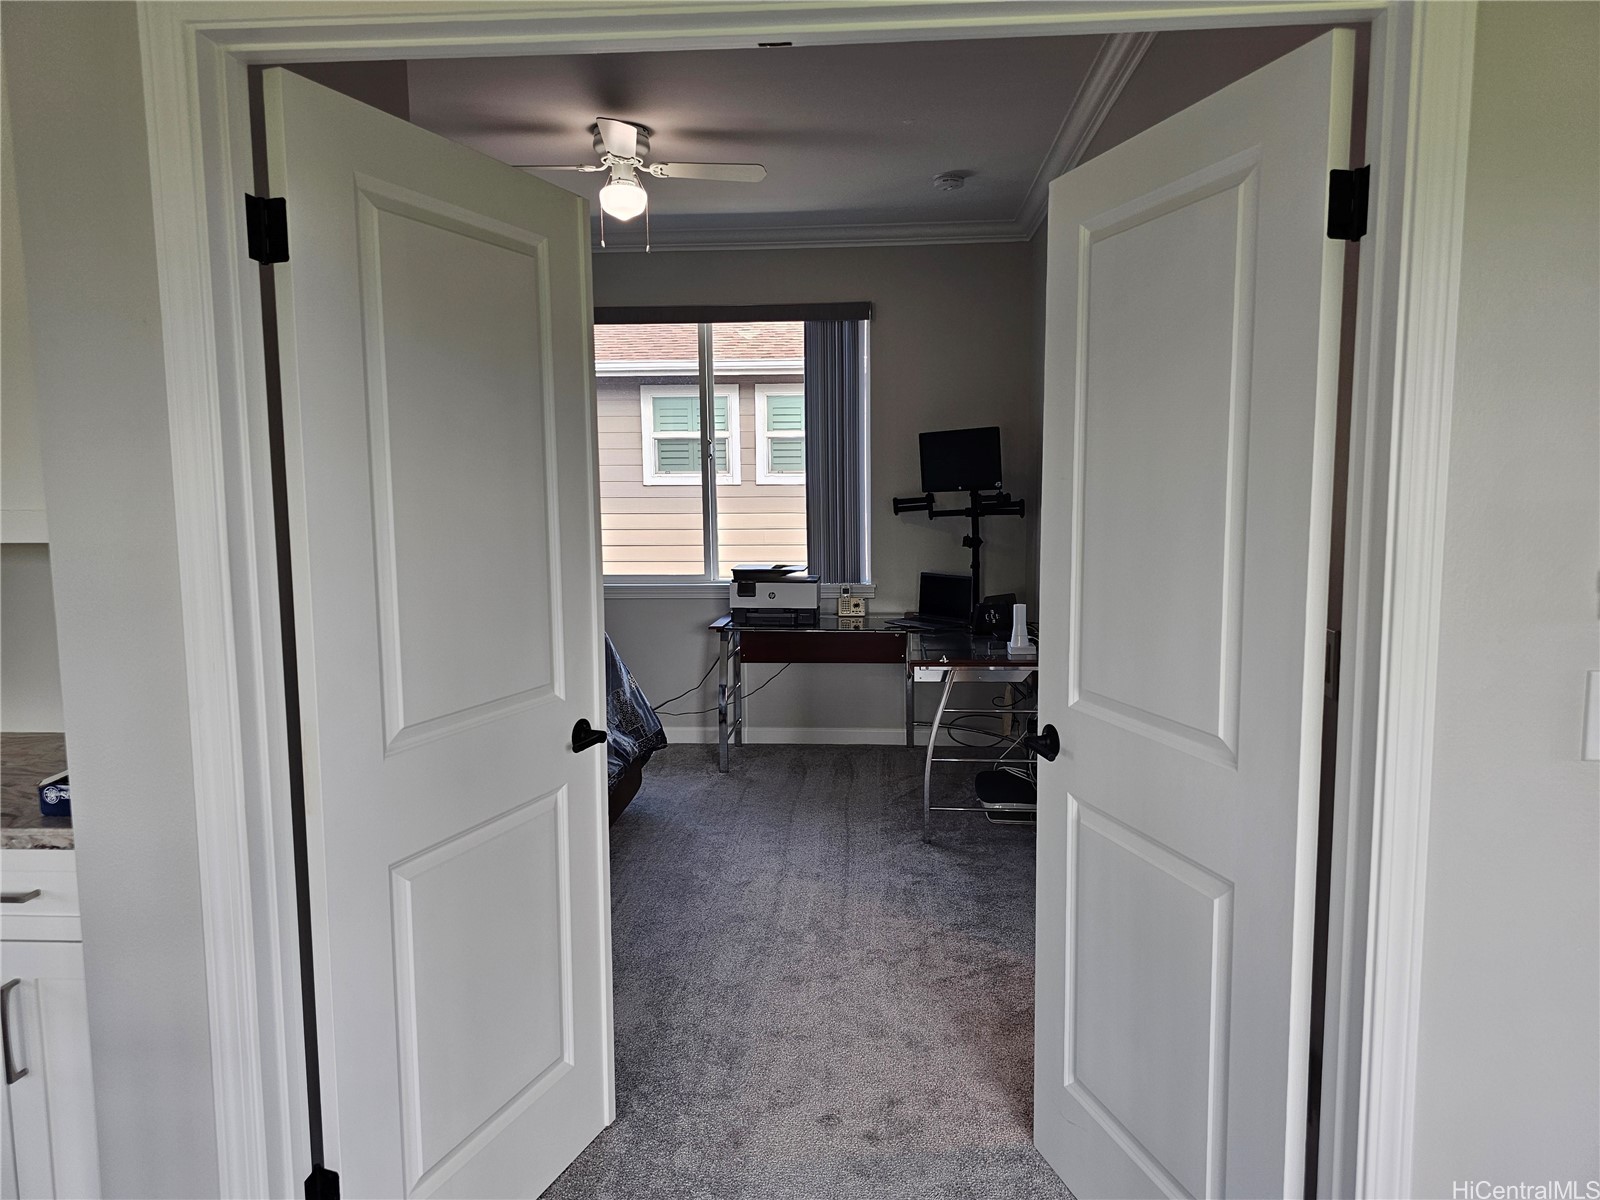
Home office with gray carpet, computer desks, and a window, viewed through open double doors.
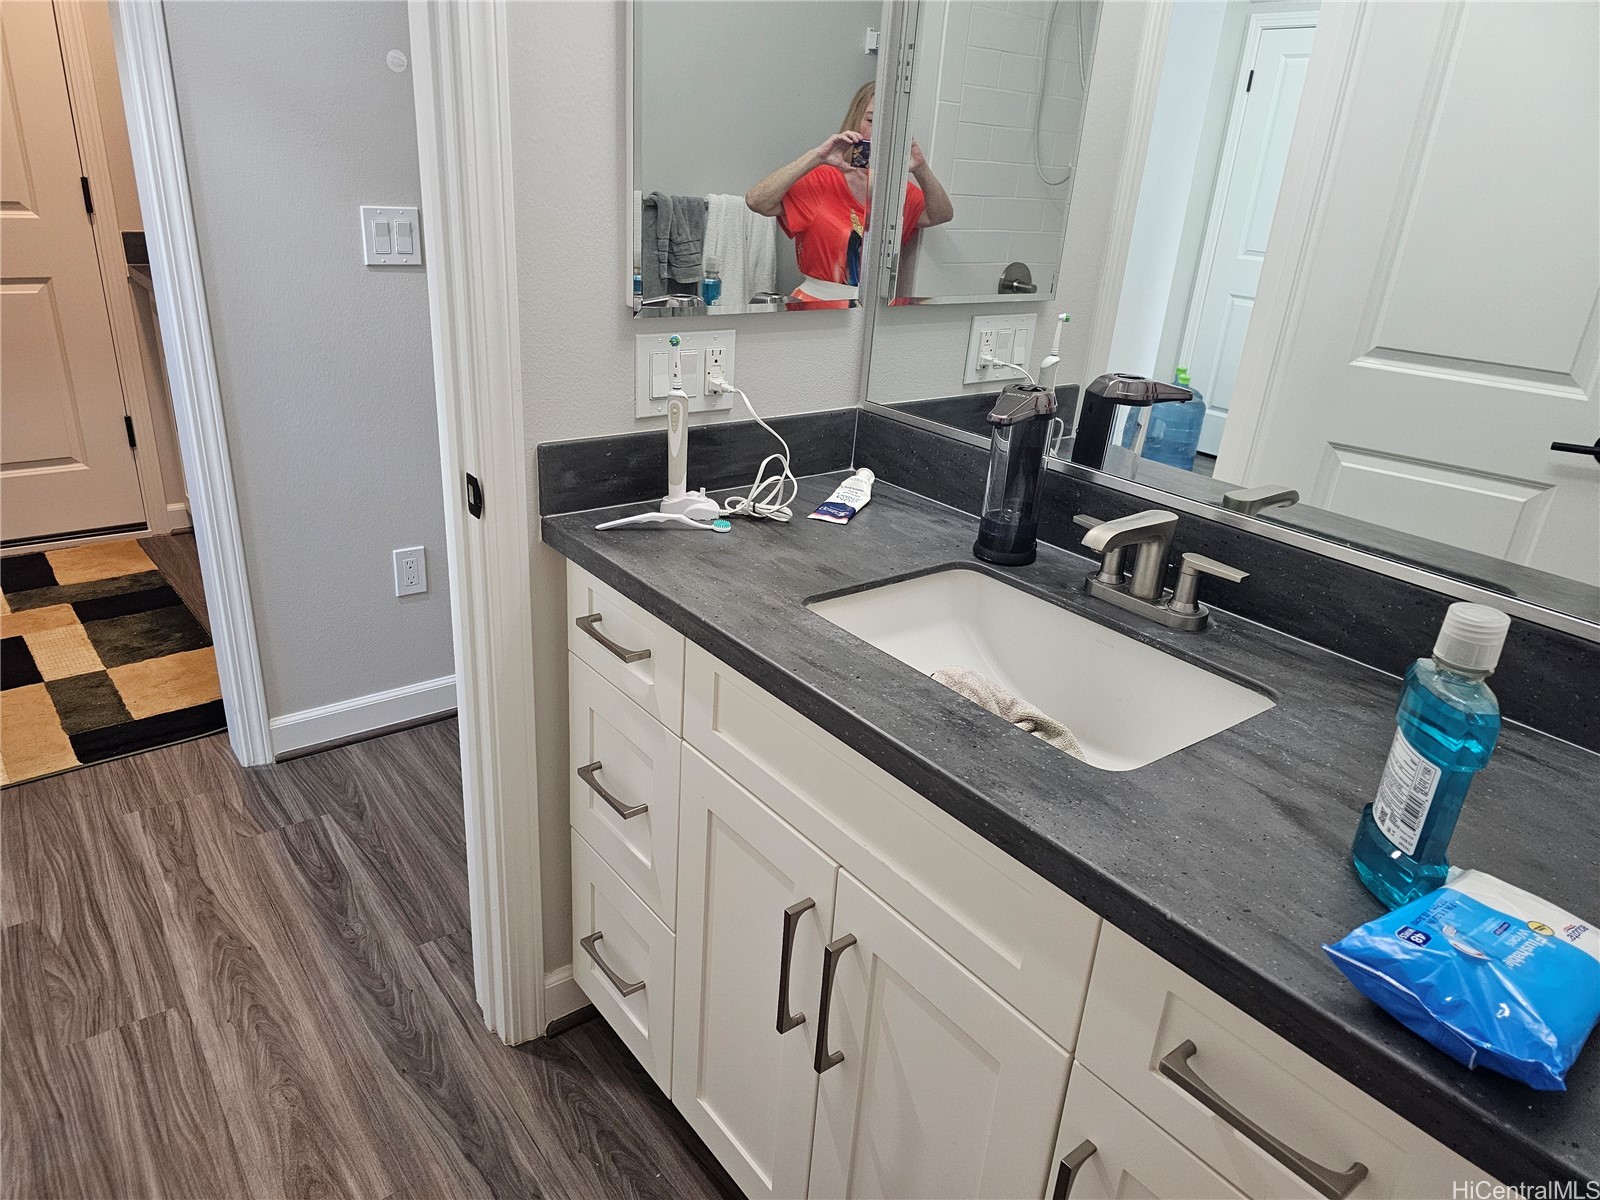
Bathroom vanity with a dark countertop, white cabinetry, and a large mirrored wall.
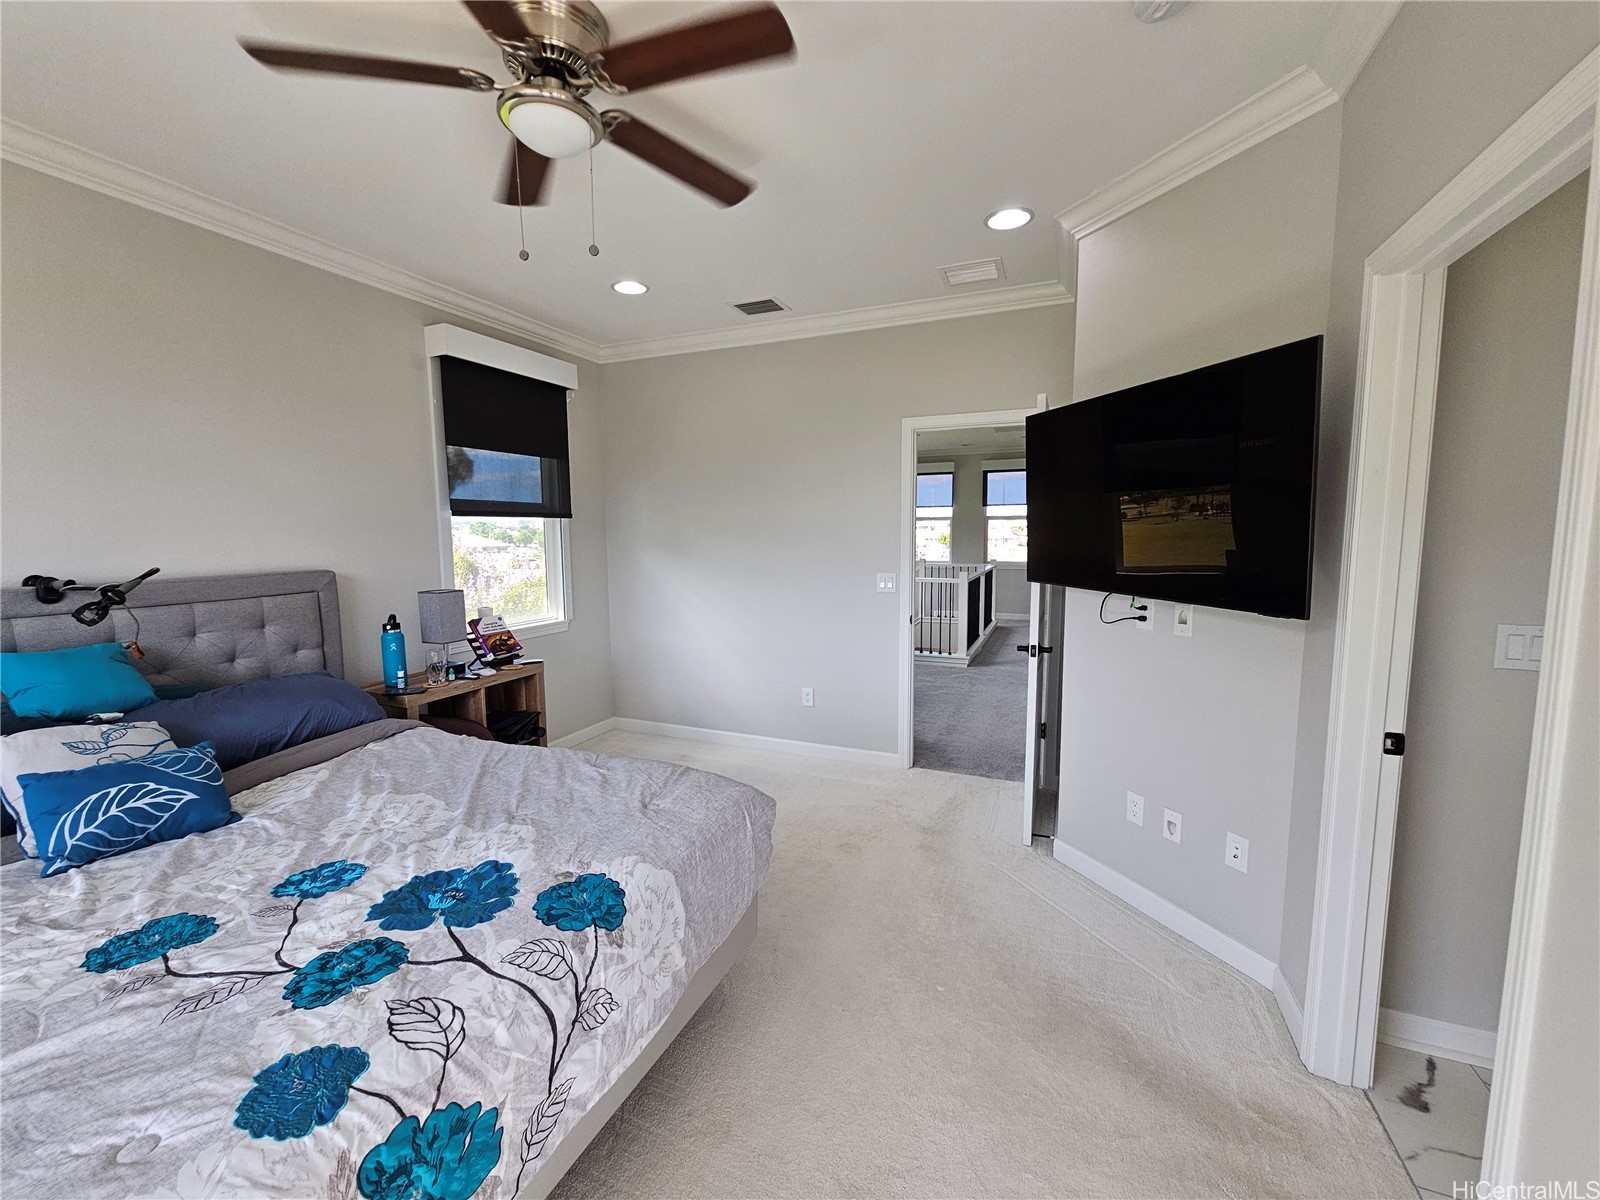
Furnished bedroom with blue floral bedding, a ceiling fan, and a wall-mounted television.
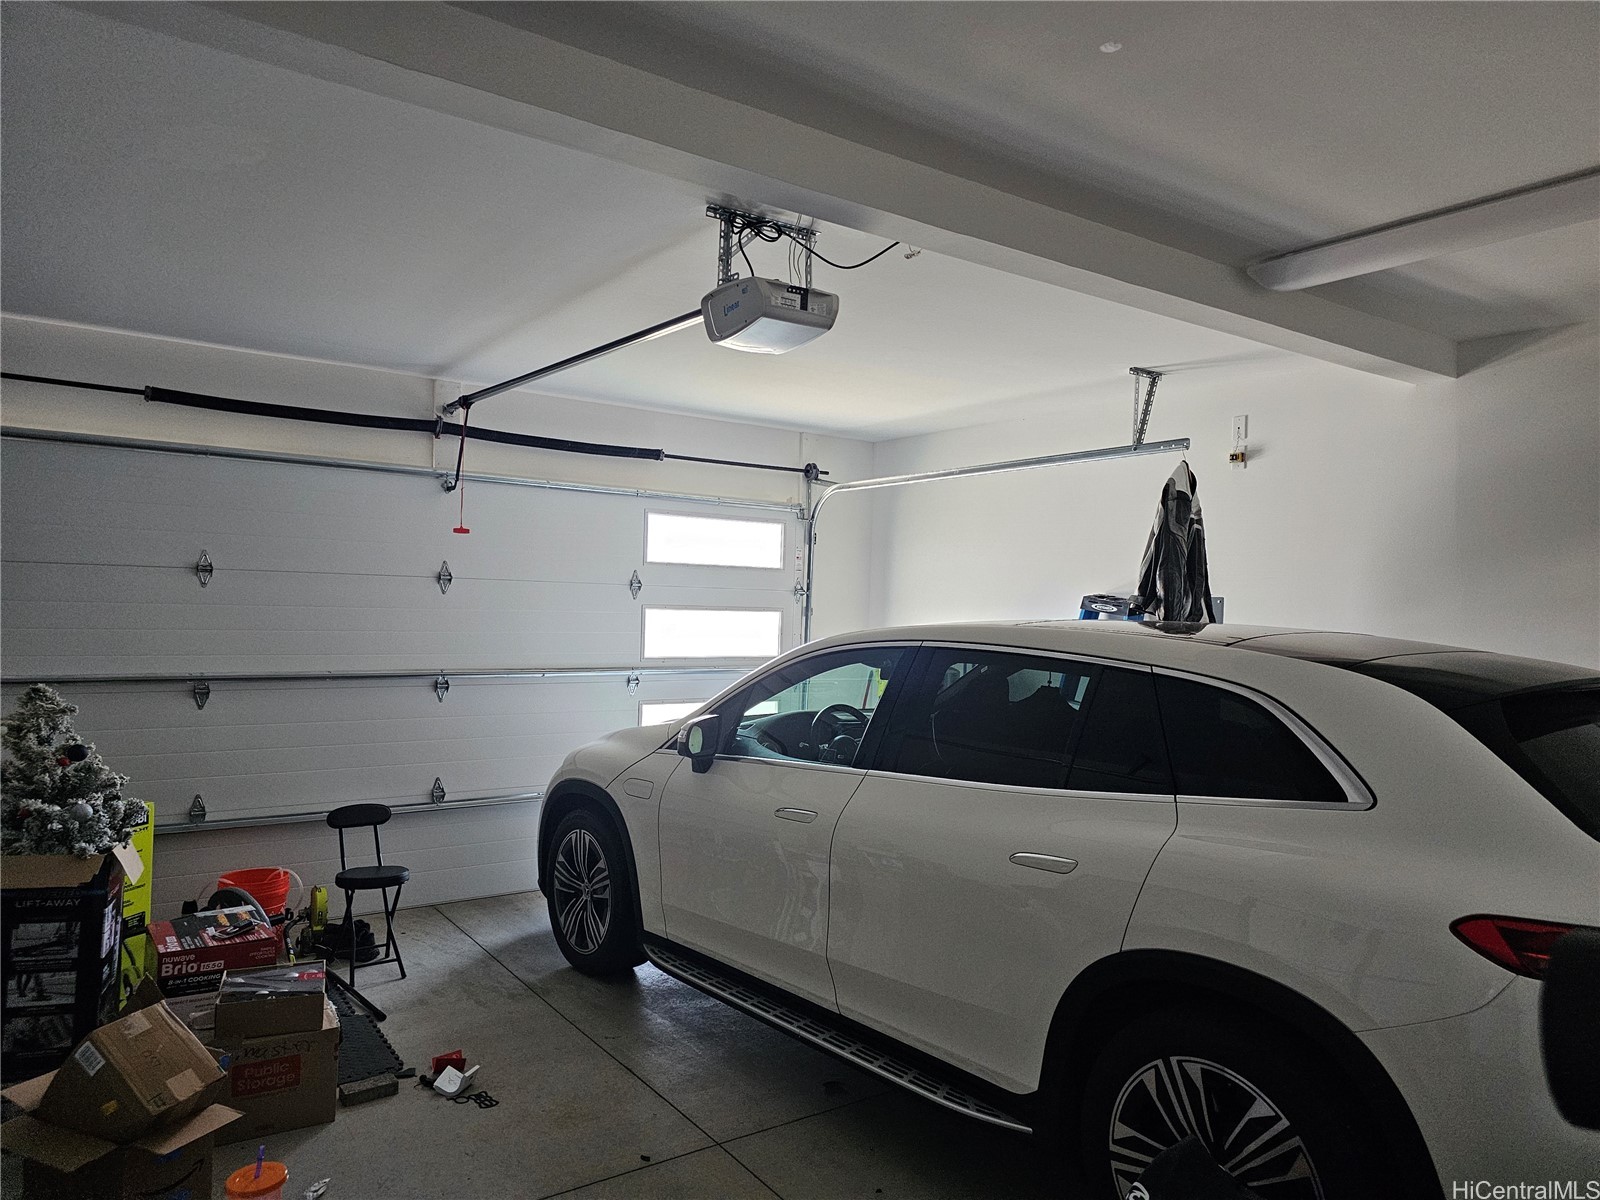
Garage with a white car, sectional door, ceiling-mounted opener, and stored boxes.
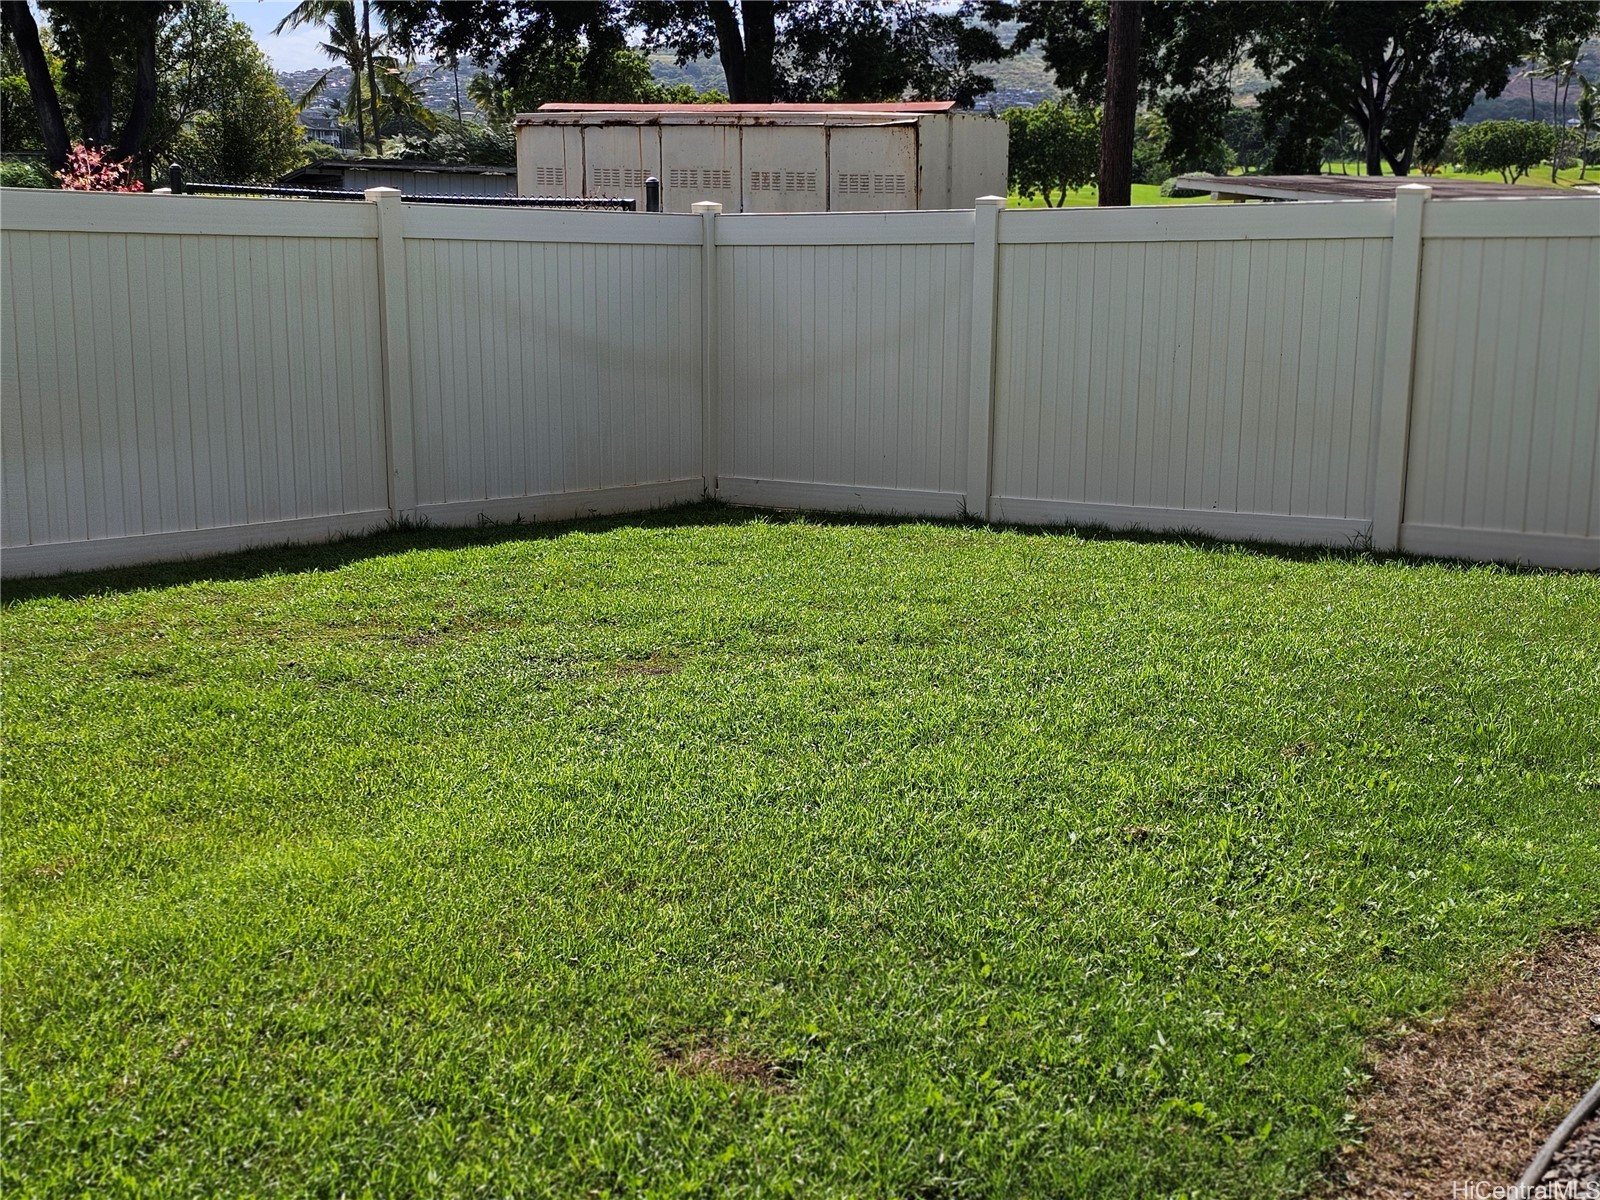
Grassy backyard enclosed by a white vinyl fence, with trees and hills beyond.
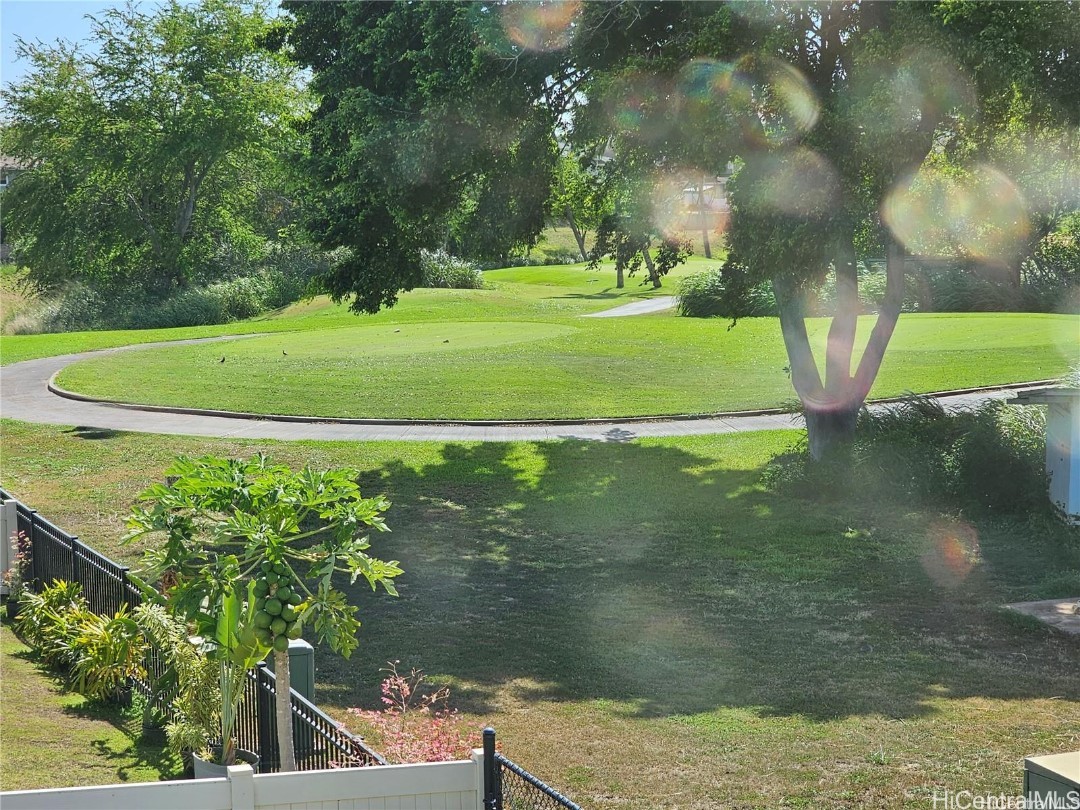
Park view with a curving path, mature trees, and a fenced lawn.
SEE ALL PHOTOS
Two-story gray house with a large garage and white fence along the driveway.
Home entrance with a covered wooden door, white gate, garden shrubs, and bright green lawn.
Gray two-story home behind a white fence and hedge, framed by purple flowering branches.
Kitchen with a stainless-steel range, black air fryer, and veined stone counters and backsplash.
Kitchen with a farmhouse sink, white cabinetry, stone counters, and a wide window overlooking palm trees.
Stainless-steel GE microwave set into white kitchen cabinetry.
Kitchen with white cabinetry, a large island, and a stainless steel and black refrigerator.
Empty closet with extensive white wire shelving on multiple levels.
Kitchen with white cabinets, veined stone counters, and a window with vertical blinds.
Furnished living and dining room with a gray sectional, large dining table, and crystal chandelier.
Living and dining room with a gray sectional, large dining table, and wide windows.
Built-in white cabinetry with a stone-look counter, floating shelves, and personal belongings.
White farmhouse kitchen sink with chrome faucets set in a veined stone countertop beneath a window.
Living room with a gray sectional, computer setup, and large window overlooking a fenced yard.
Laundry area with an open stacked washer and dryer beside mirrored closet doors.
Entry foyer with a five-panel frosted-glass front door beside a staircase with black balusters.
Upstairs landing with white built-in cabinets, gray carpet, and a railing beside a bedroom doorway.
Bedroom with a geometric quilt, ceiling fan, and three windows with blinds.
Linen closet with folded towels arranged on white wire shelves.
Home office with gray carpet, computer desks, and a window, viewed through open double doors.
Bathroom vanity with a dark countertop, white cabinetry, and a large mirrored wall.
Furnished bedroom with blue floral bedding, a ceiling fan, and a wall-mounted television.
Garage with a white car, sectional door, ceiling-mounted opener, and stored boxes.
Grassy backyard enclosed by a white vinyl fence, with trees and hills beyond.
Park view with a curving path, mature trees, and a fenced lawn.
Pending

91-5408 Kapolei Parkway 16

91-5408 Kapolei Parkway 16, Kapolei, HI 96707

$1,495,000

4
beds

3
baths

2,143 Sq.Ft. LIVING AREA

0.31 Acres lot

Howard Richmond

Howard Richmond

Features & Amenities

Interior

  • total bedrooms4
  • Total bathrooms3
  • full bathrooms3
  • Flooring Carpet, Ceramic Tile, Vinyl

Area & Lot

  • Status Pending
  • Living Area2,143 Sq.Ft.
  • Total Area2,449 Sq.Ft.
  • Lot Area0.31 Acres
  • MLS® ID202615229
  • TypeResidential
  • YEAR BUILT2021
  • Architecture StylesDetached
  • View DescriptionGolf Course, Other, Sunset
  • Elementary SchoolHo'okele
  • Middle SchoolKapolei
  • High SchoolKapolei

Exterior

  • STORIES2
  • water SourcePublic
  • utilitiesCable Available, High Speed Internet Available, Other, Sewer Available, Water Available
  • PoolNone
  • lot featuresCleared, Corner Lot, Level
  • parkingGarage, Three or more Spaces
  • SubstructureSlab
  • other exterior FeaturesLandscaping

Financial

  • Sales Price$1,495,000
  • Real Estate Tax $300/yr
  • Maintenance Fee $422/mo
Home entrance with a covered wooden door, white gate, garden shrubs, and bright green lawn.

Schedule a Showing

We would love to show you our beautiful property. Please select your preferred date and time below. An agent will be in touch shortly to confirm your appointment.

Schedule a Showing

We would love to show you our beautiful property. Please select your preferred date and time below. An agent will be in touch shortly to confirm your appointment.
Thank you for your interest in 91-5408 Kapolei Parkway 16, Kapolei, HI 96707. We are reviewing your request and will be in touch shortly!

Mortgage Calculator

Estimate your monthly mortgage payment, including the principal and interest, property taxes, and HOA. Adjust the values to generate a more accurate rate.
All estimates are provided for informational purposes only. Actual amounts may vary.
$0,000 Your Payment 20 15 65
$0,000 Your Payment

Work With Us

Bringing together a team with the passion, dedication, and resources to help our clients reach their buying and selling goals. With you every step of the way.

Follow Me on Instagram